
- Home
Shanoor Amar Vista
Near Bharatiya Vidya Bhavan School, Near Technopark Phase-3, Trivandrum, Kerala
K-RERA/PRJ/279/2020
- Home
K-RERA/PRJ/279/2020
Shanoor Amar Vista
Premium Living Near Technopark, Manvila
K-RERA/PRJ/279/2020
Premium Living Near Technopark, Manvila
2 & 3 BHK Apartments
812 - 1,231 Sq.ft
- Completed
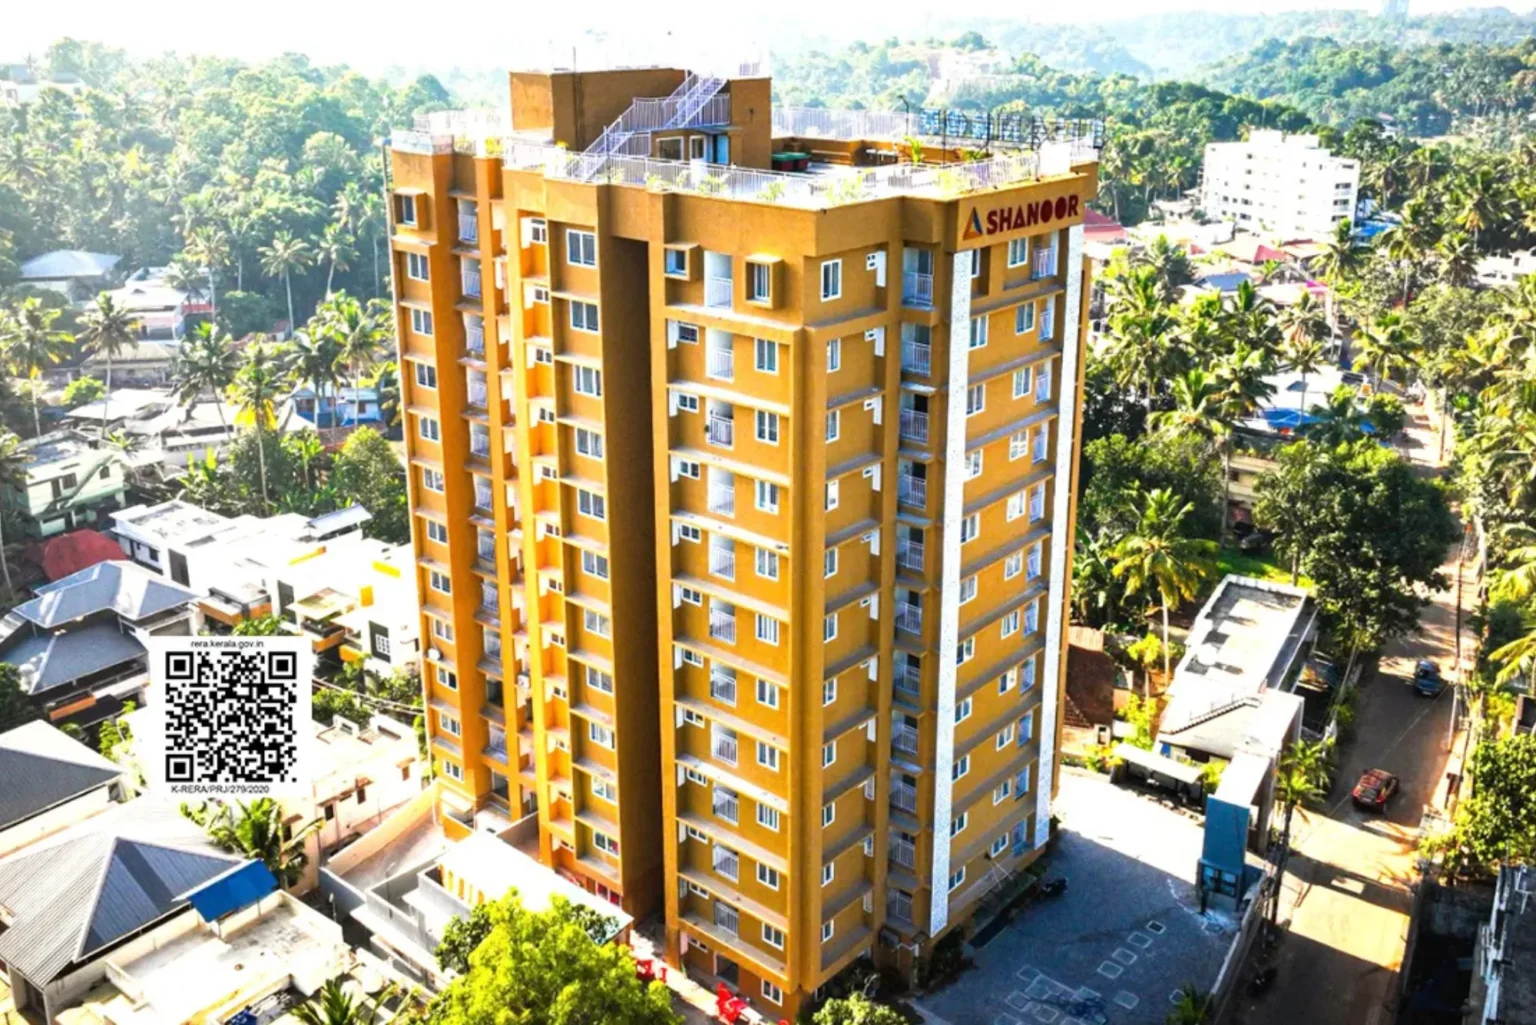
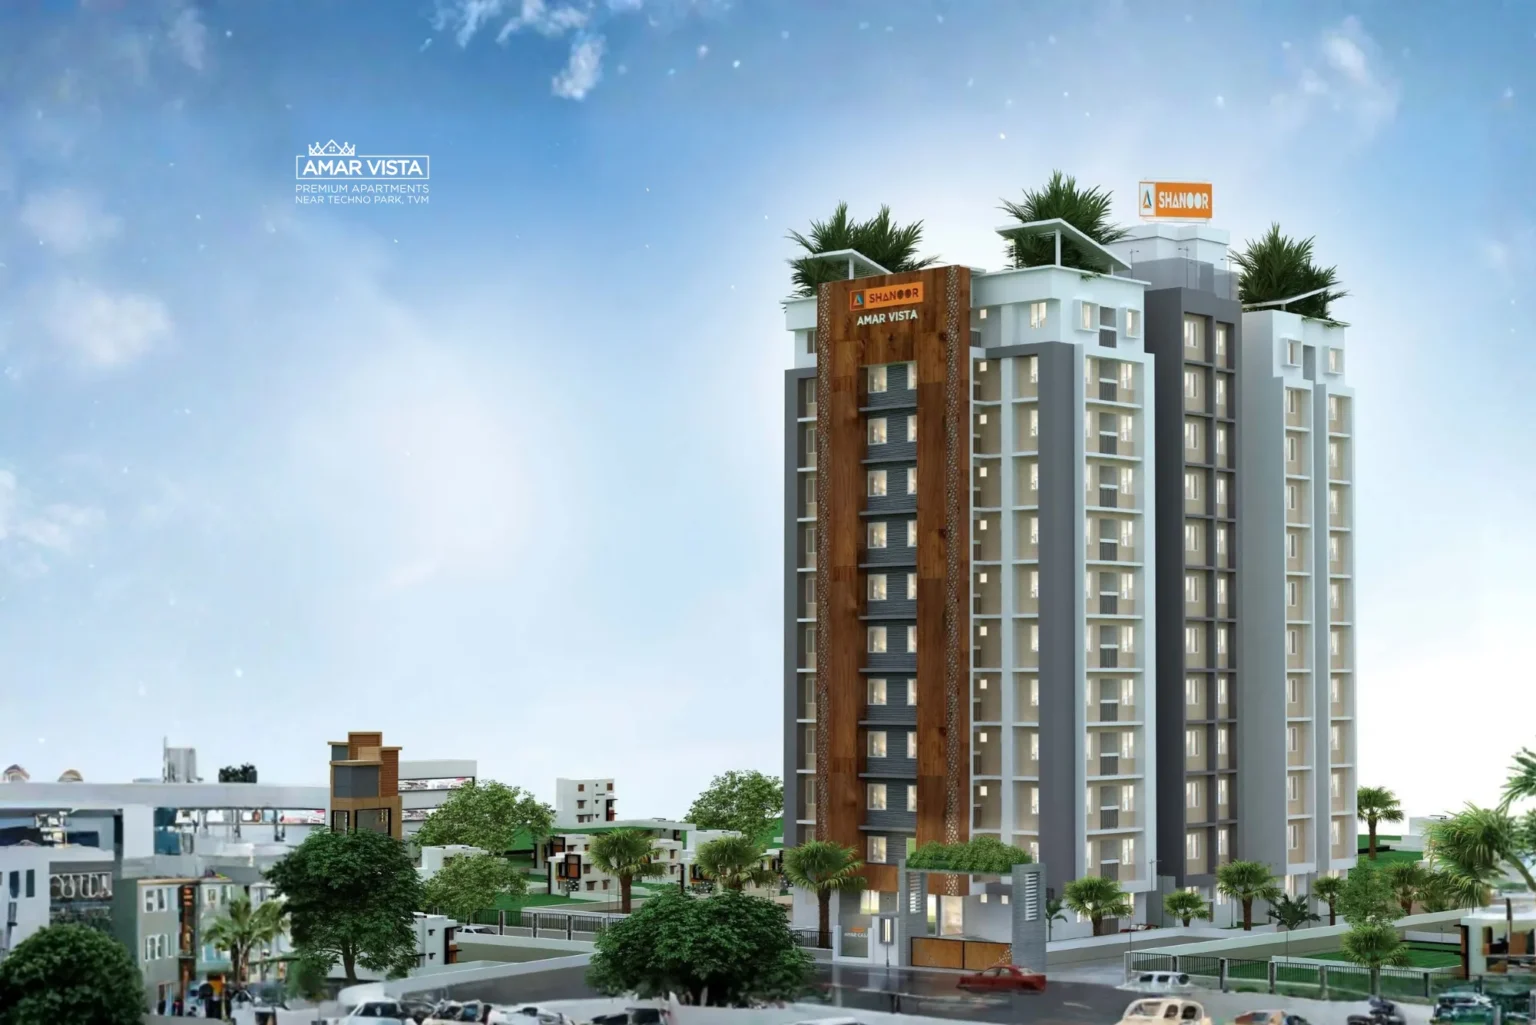
Shanoor Amar Vista by Shanoor Homes is a premium residential project offering luxurious 2 & 3 BHK apartments in Manvila, Trivandrum, near Technopark. Designed for modern living, this exclusive development combines contemporary architecture, superior amenities, and a prime location, making it an ideal choice for professionals, families, and investors.
Key Highlights:
● Spacious 2 & 3 BHK apartments with elegant interiors
● Prime location near Technopark & major IT hubs
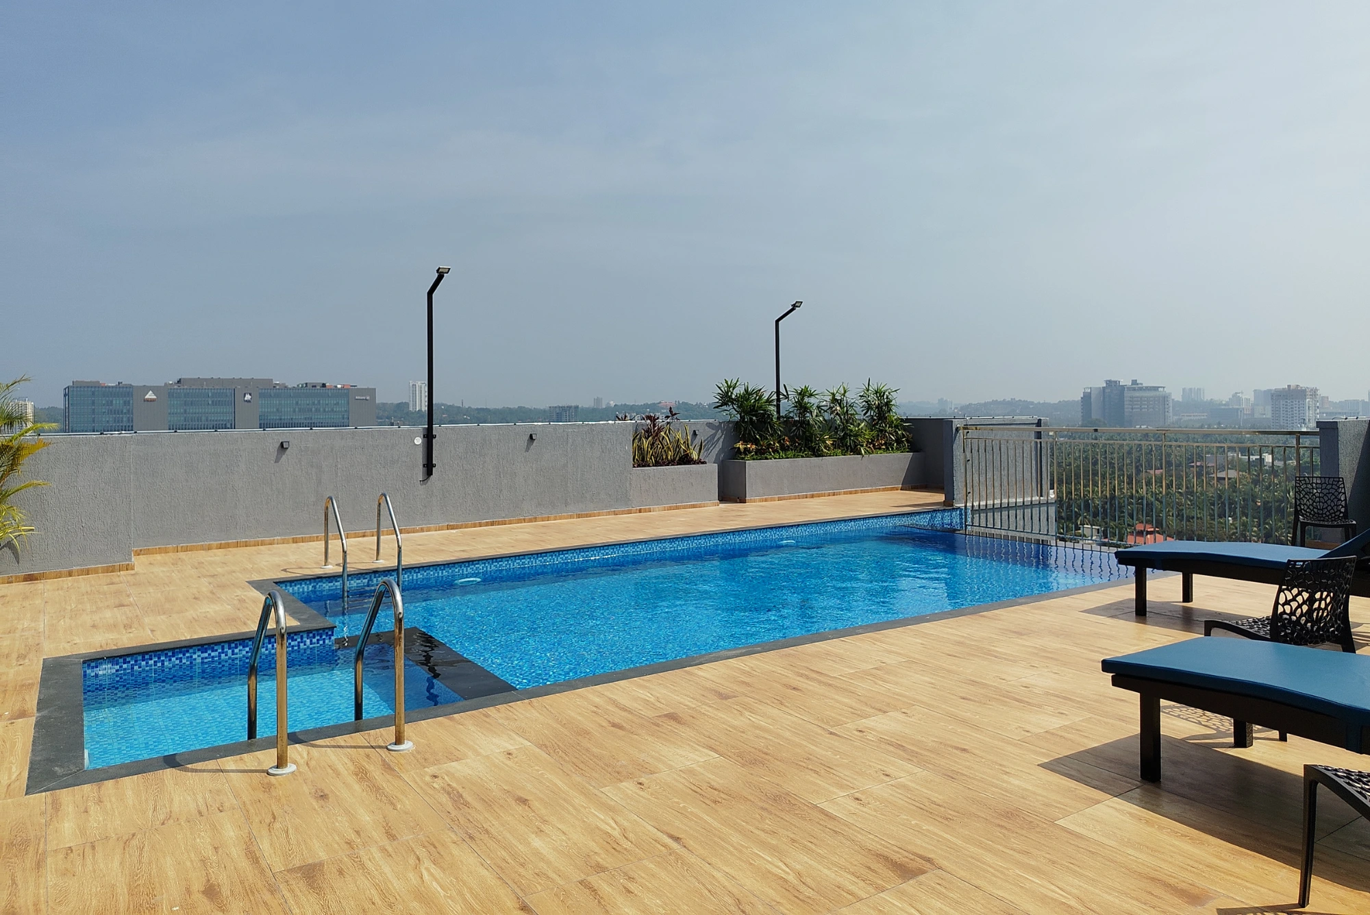
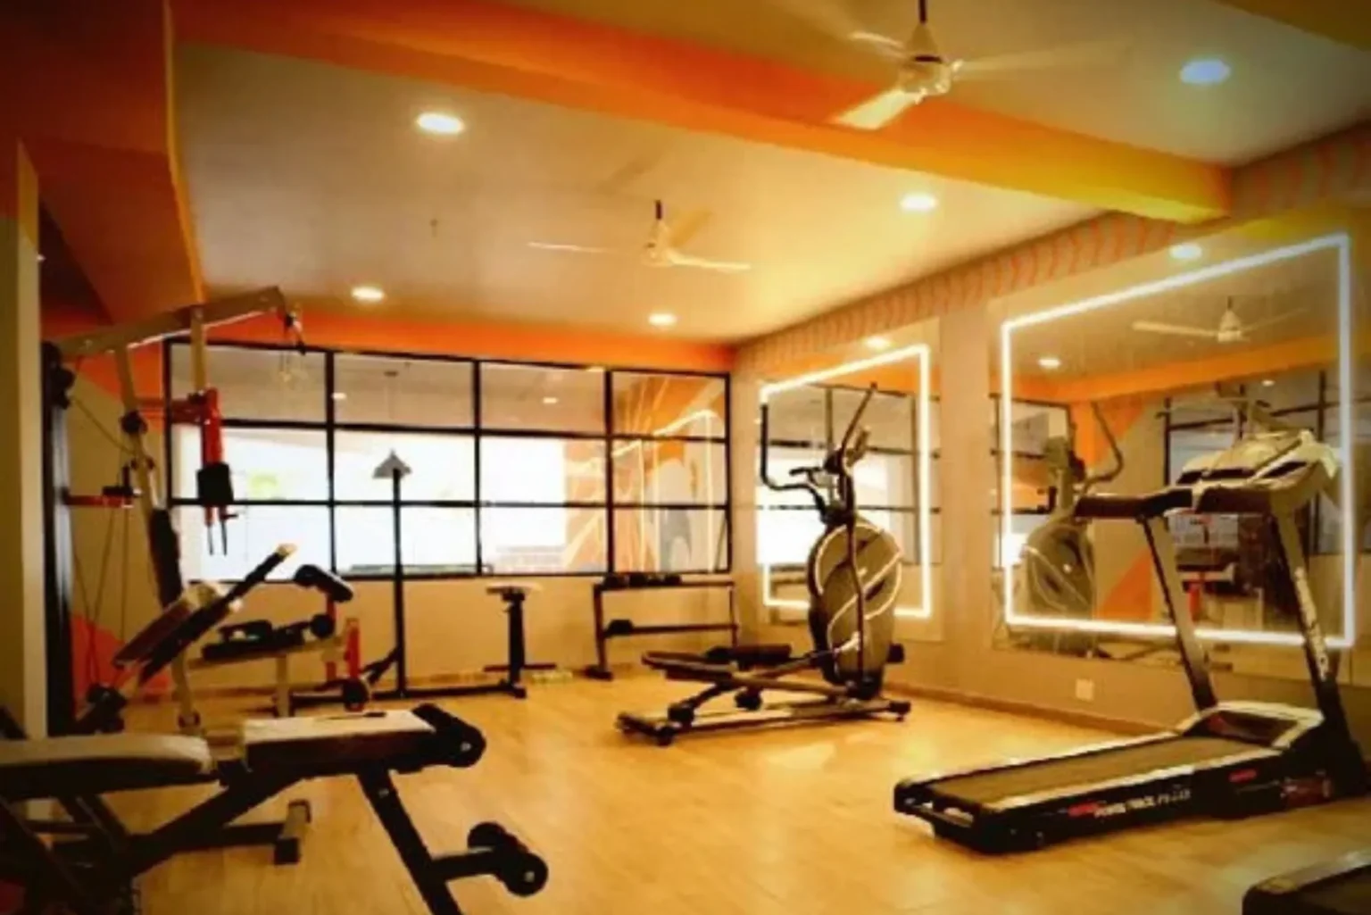
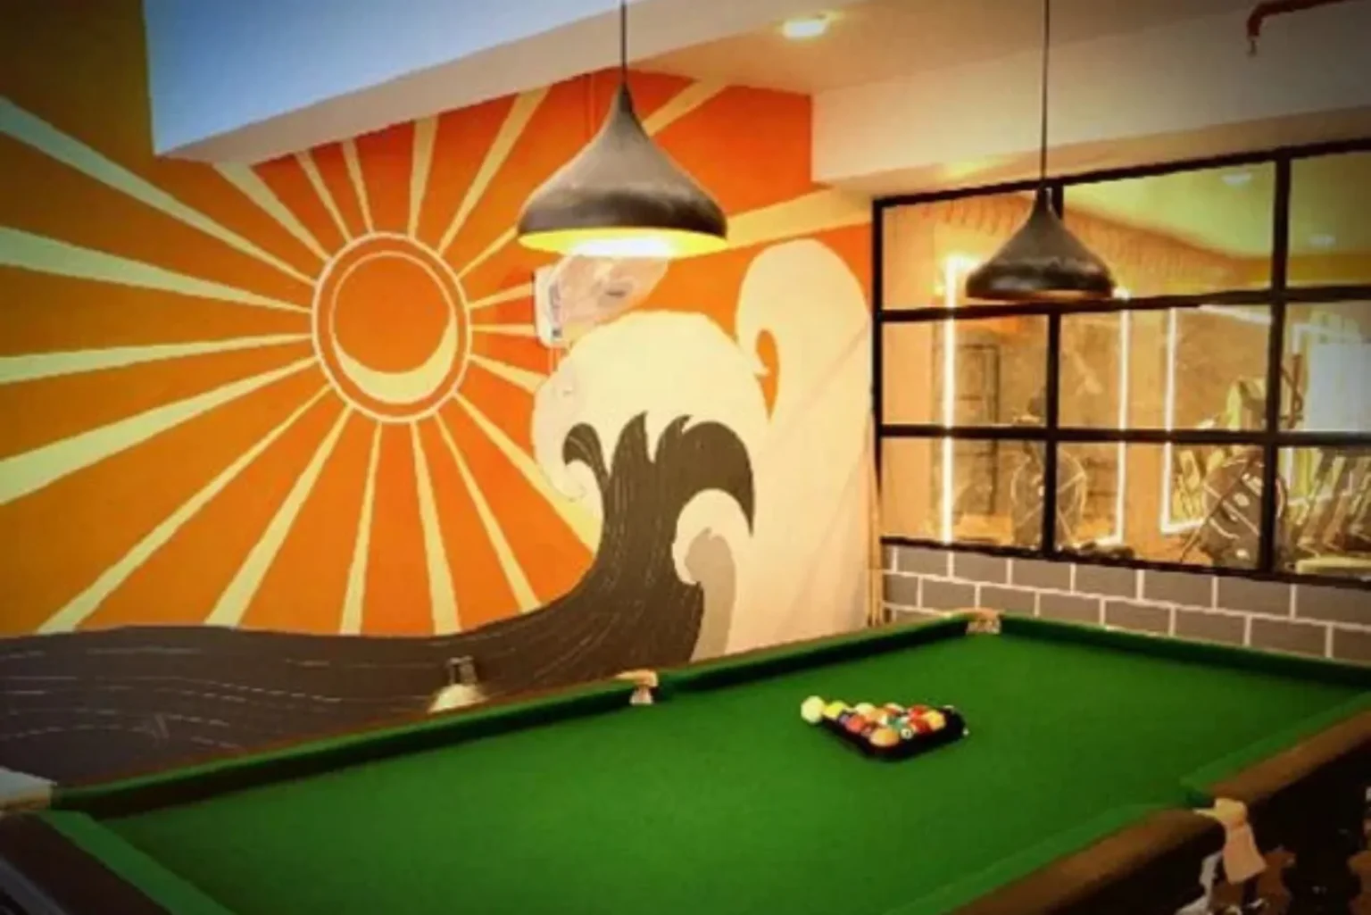
● Premium amenities—swimming pool, gym, landscaped gardens & more
● Excellent connectivity to schools, hospitals, malls & transit points
● High ROI—ideal for investment & rental income
Experience the perfect blend of comfort and convenience at Shanoor Amar Vista—where luxury meets lifestyle in the heart of Trivandrum.
Shanoor Amar Vista by Shanoor Homes is a premium residential project offering luxurious 2 & 3 BHK apartments in Manvila, Trivandrum, near Technopark. Designed for modern living, this exclusive development combines contemporary architecture, superior amenities, and a prime location, making it an ideal choice for professionals, families, and investors.
Gallery
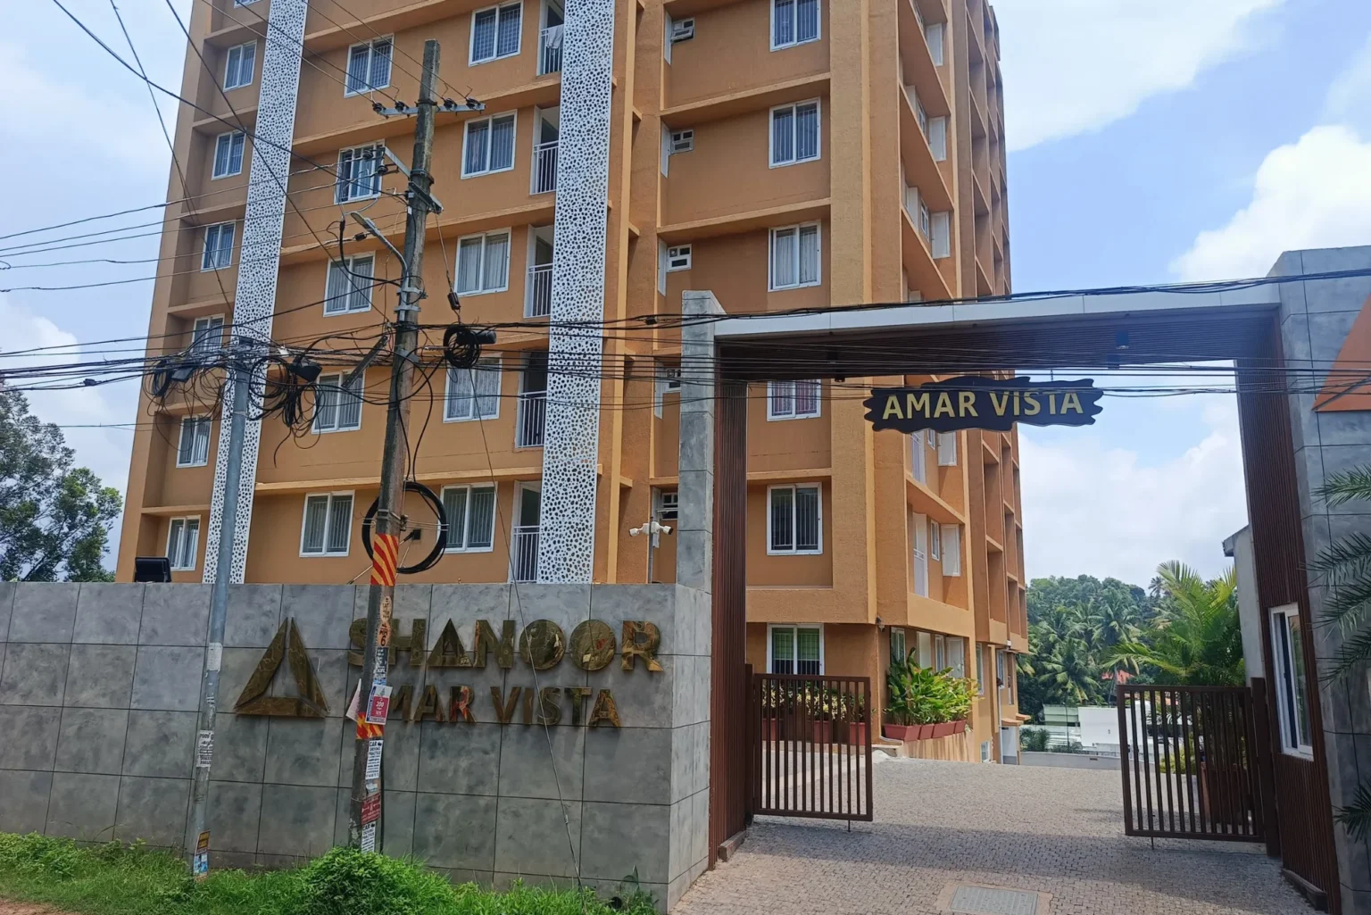
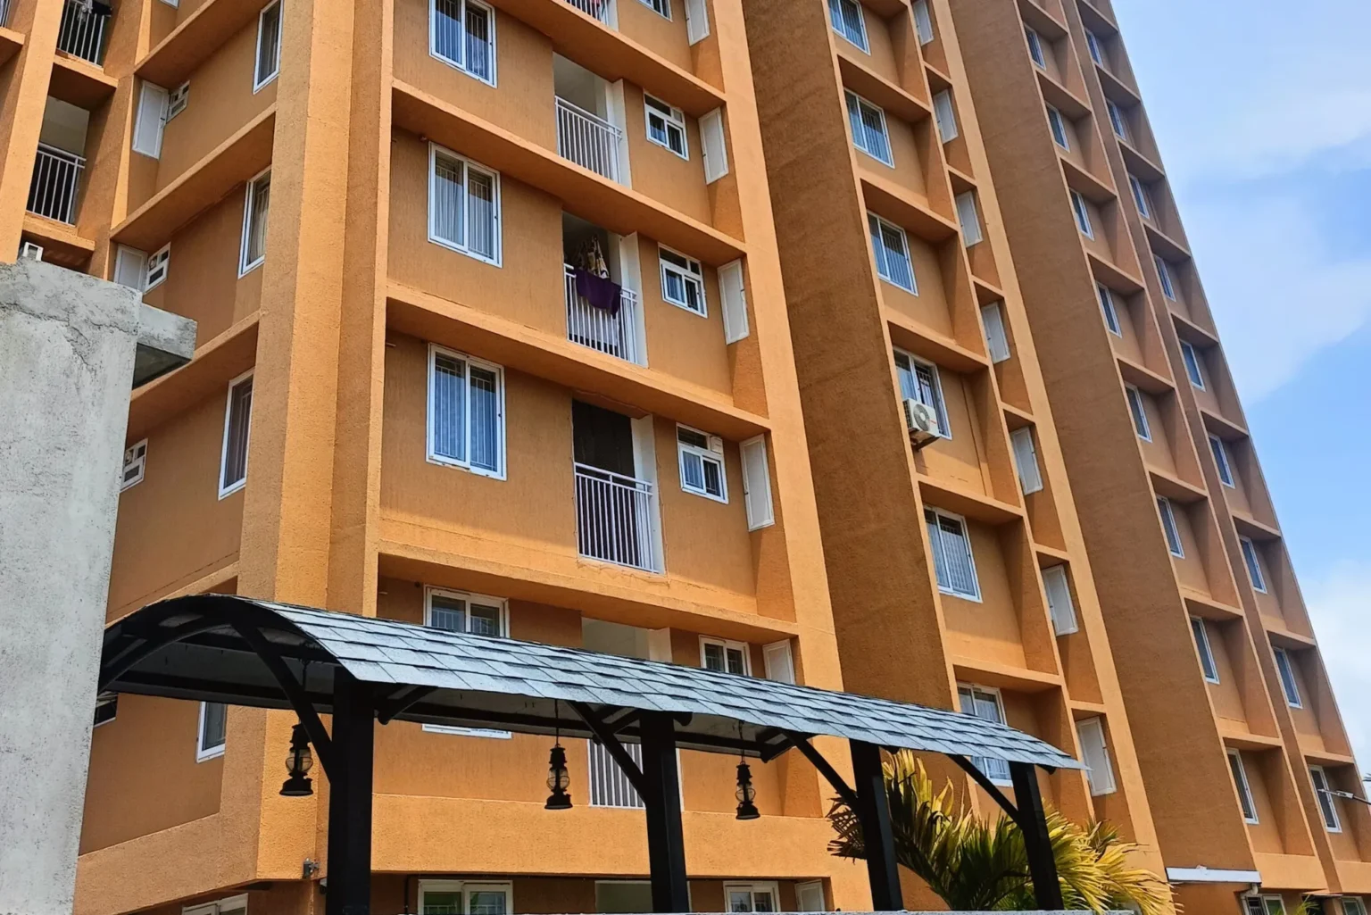
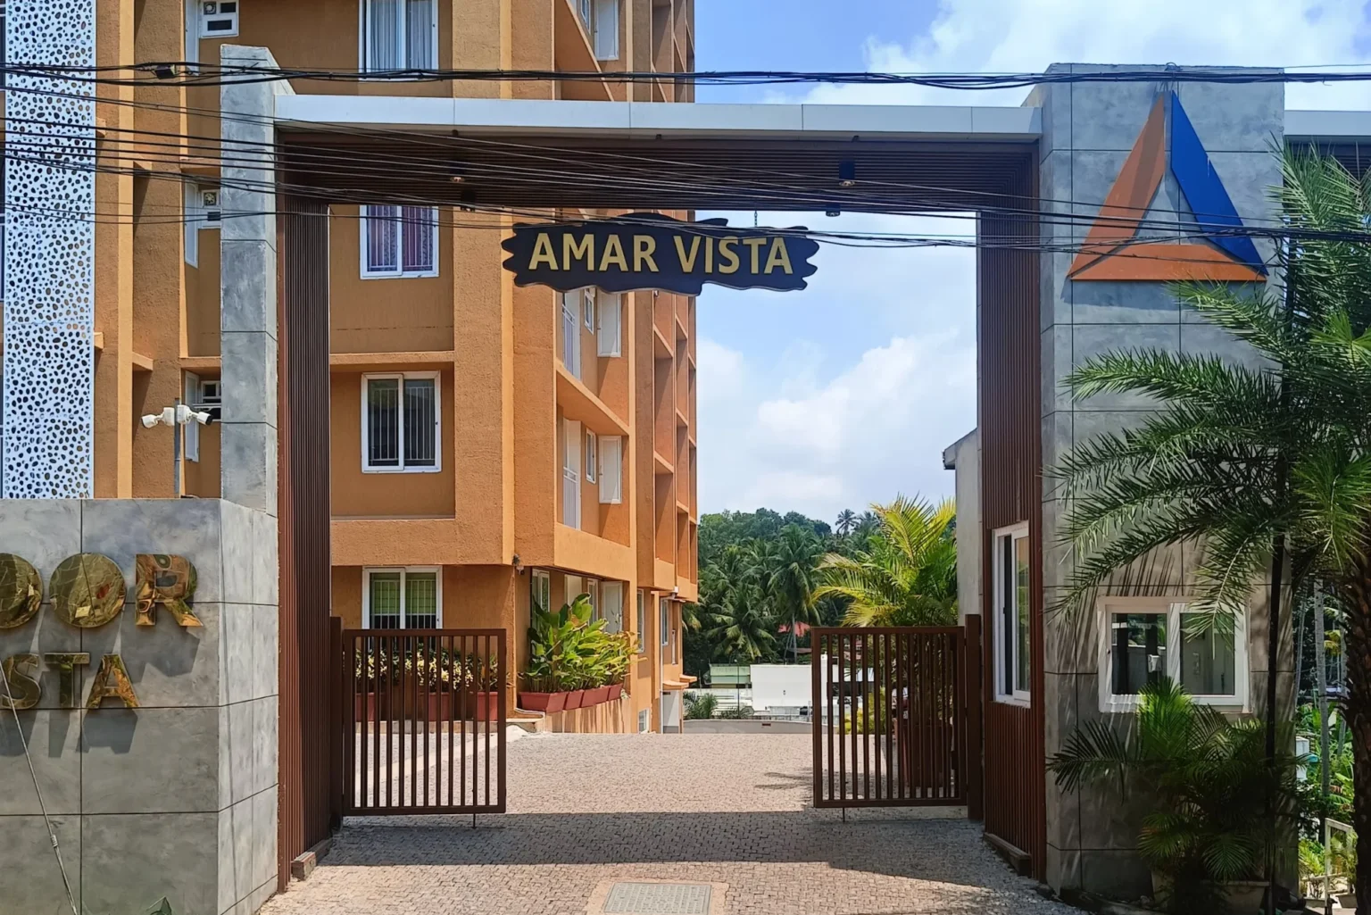
Amenities
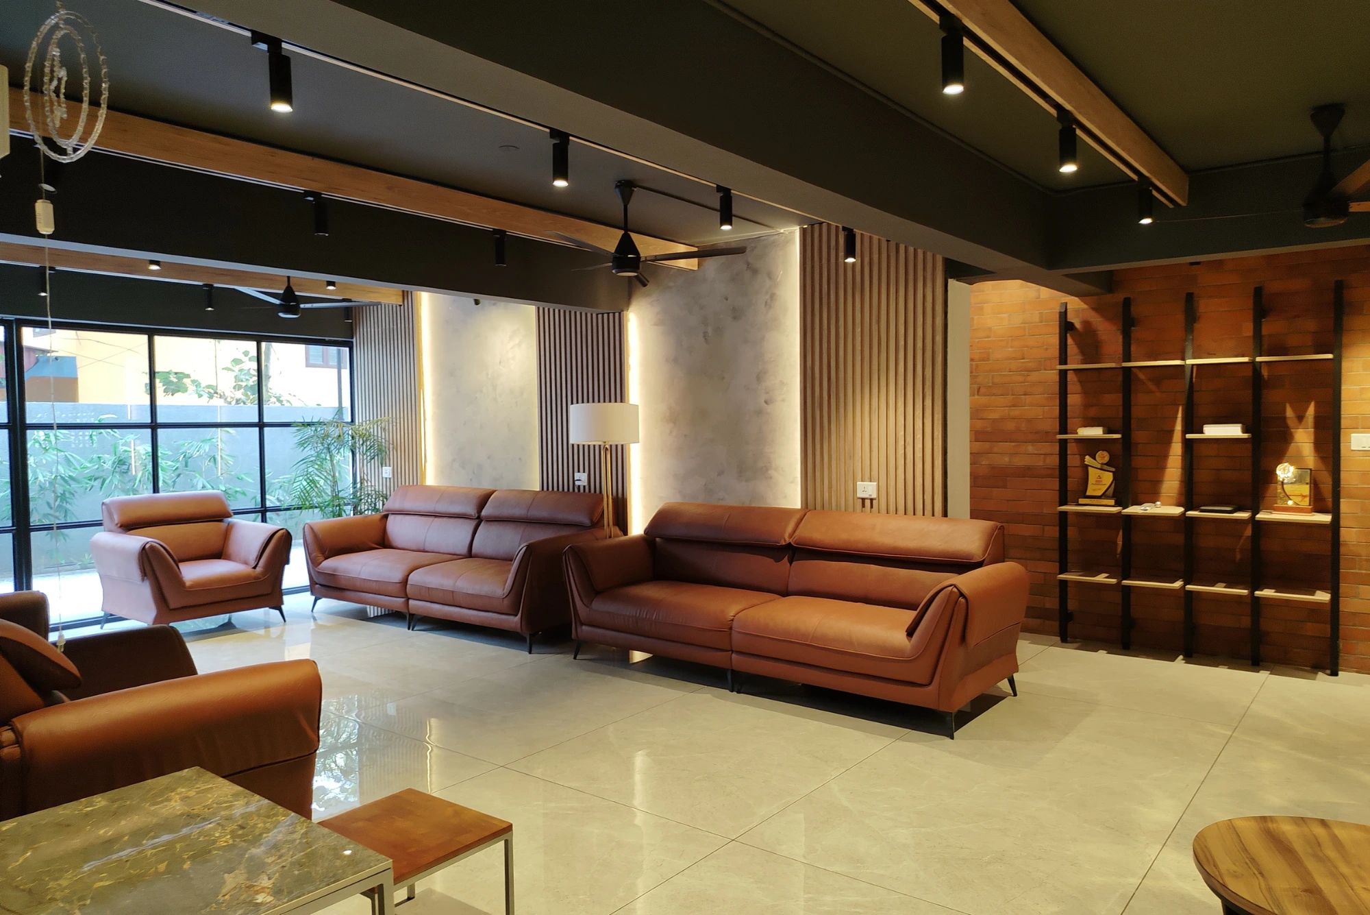
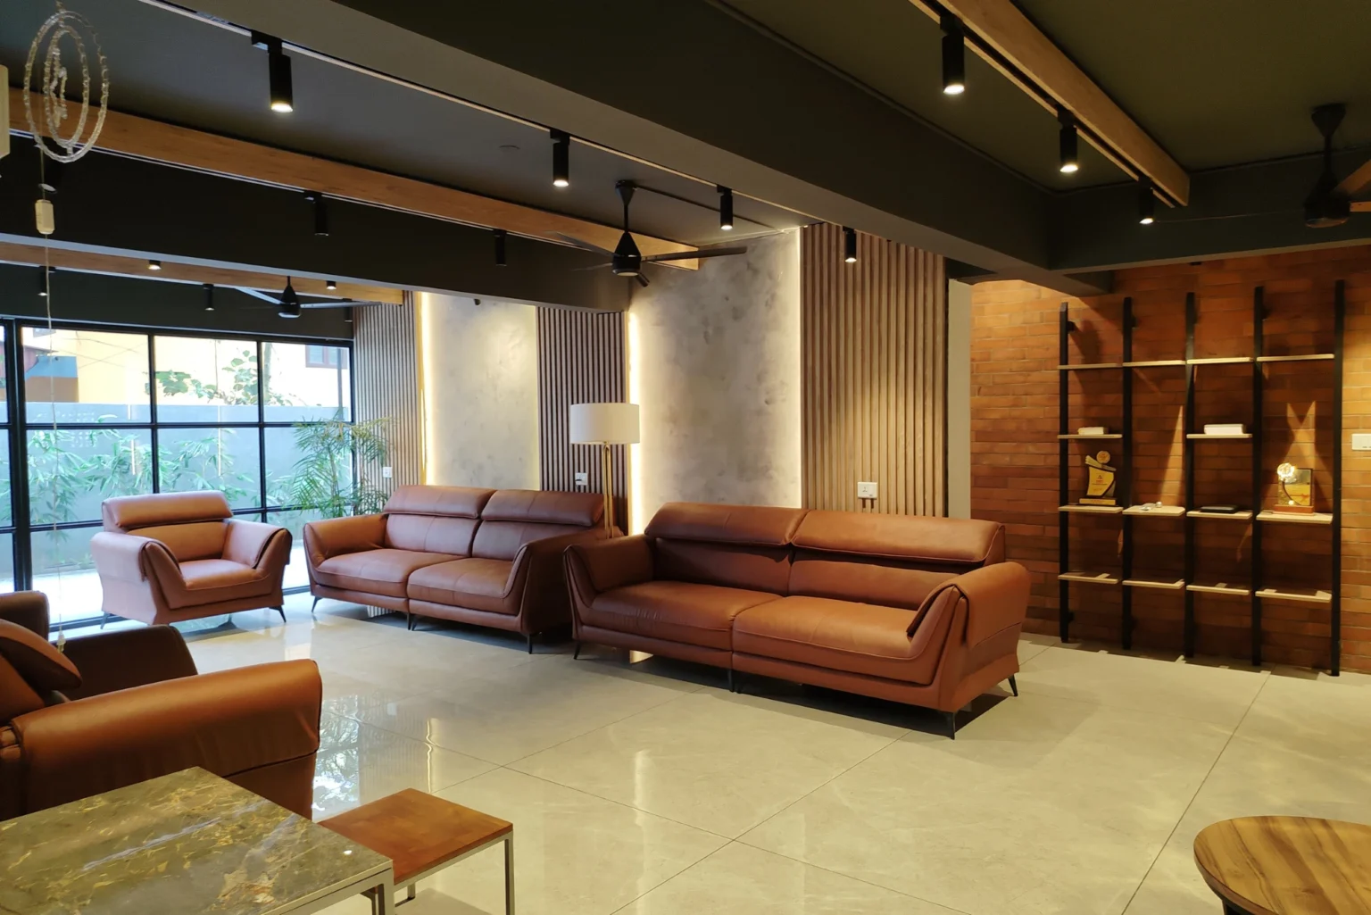
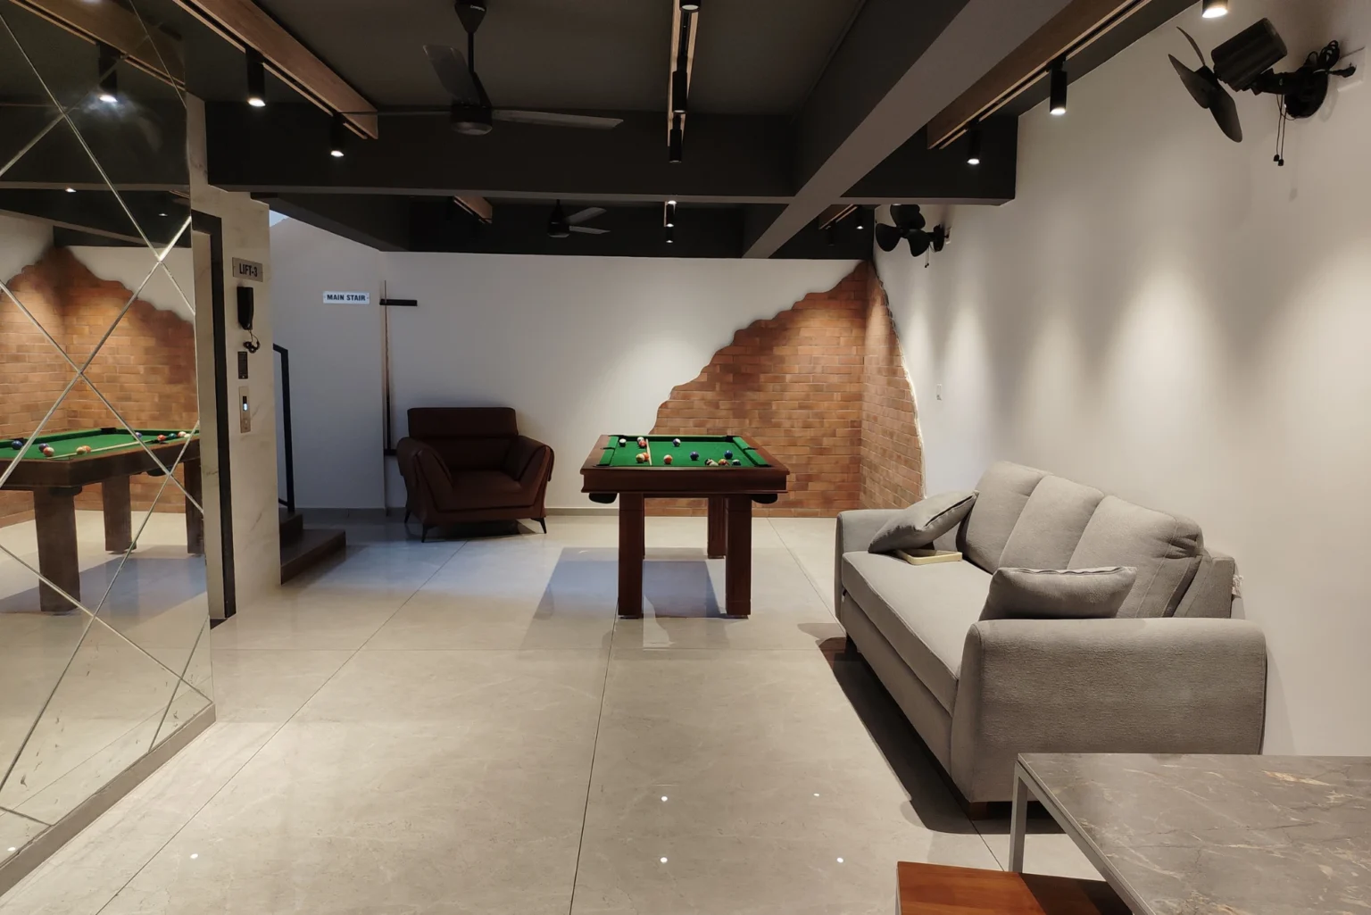
Furnished Lobby
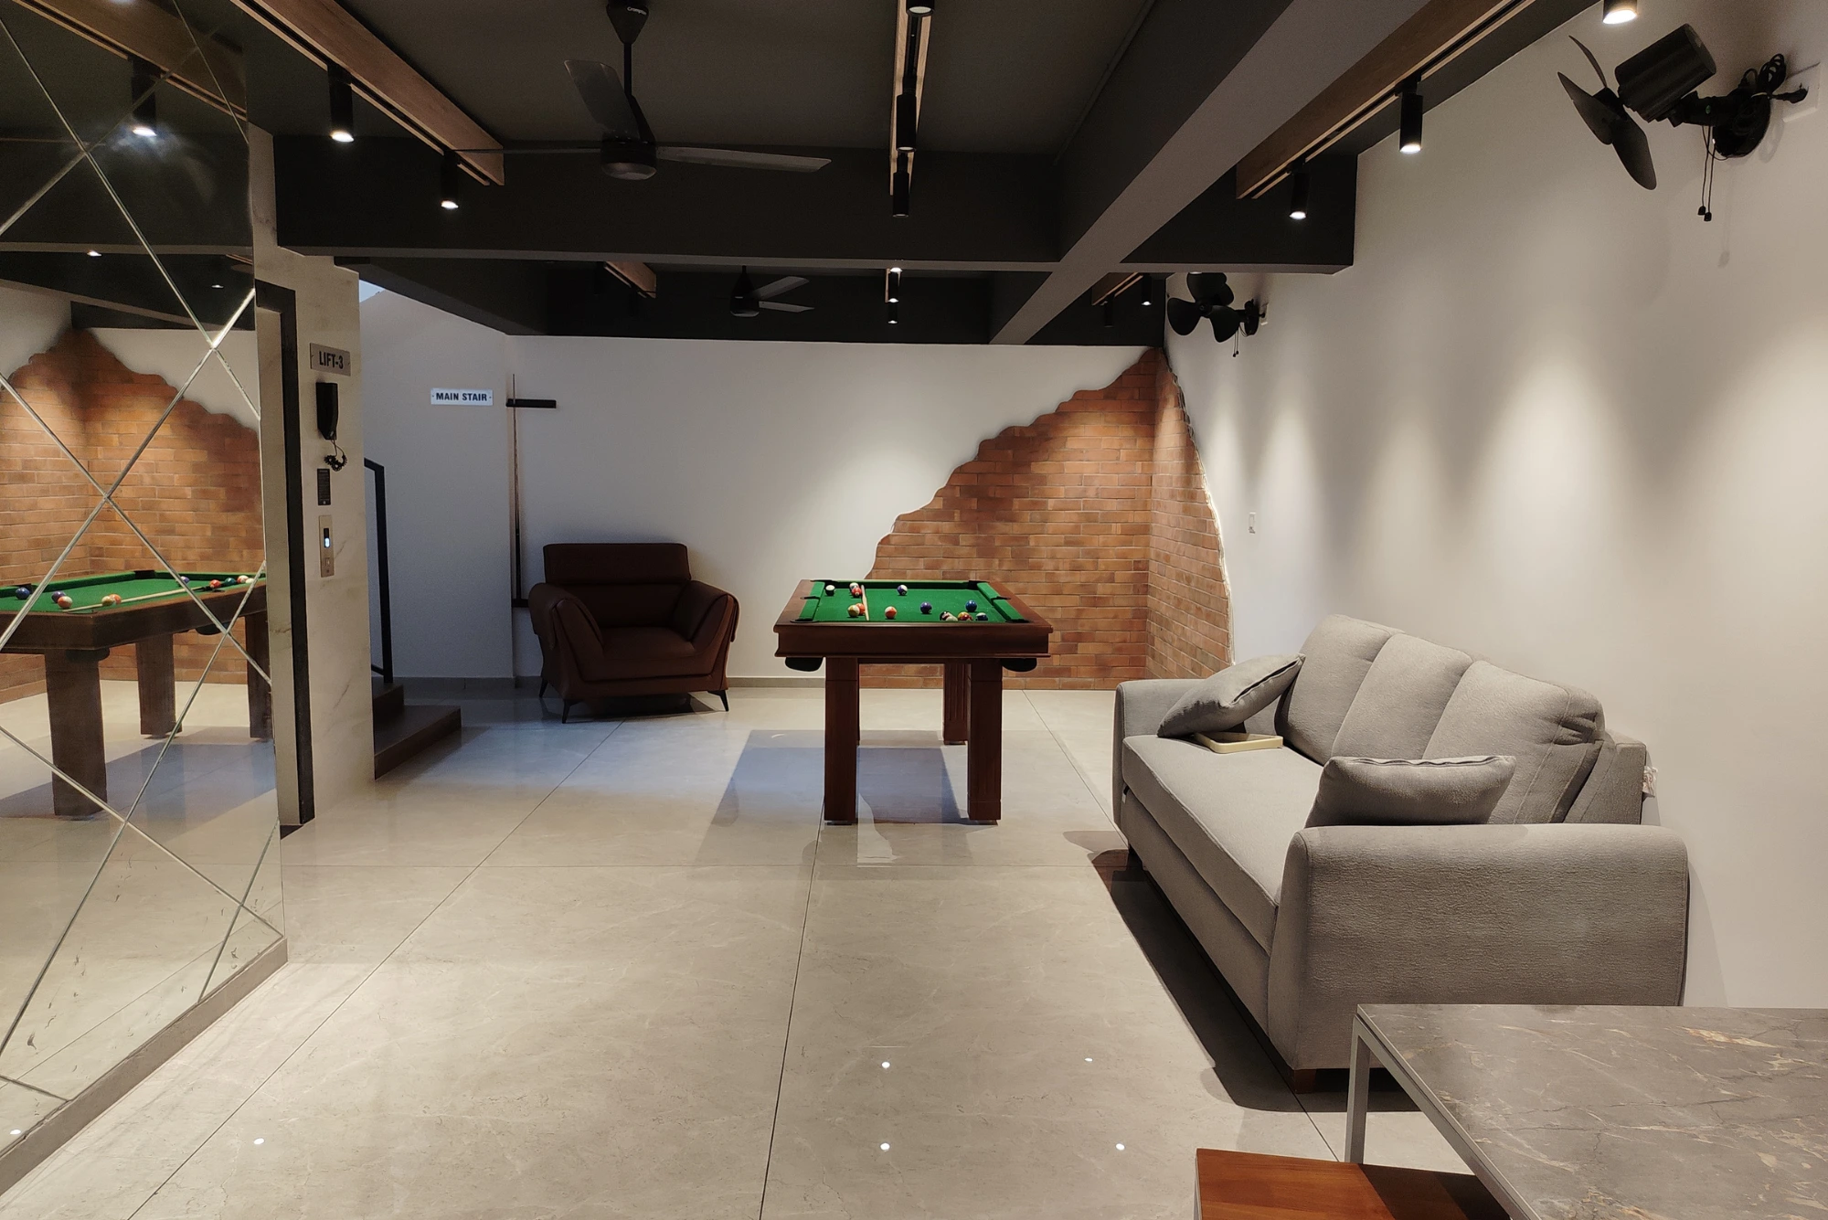
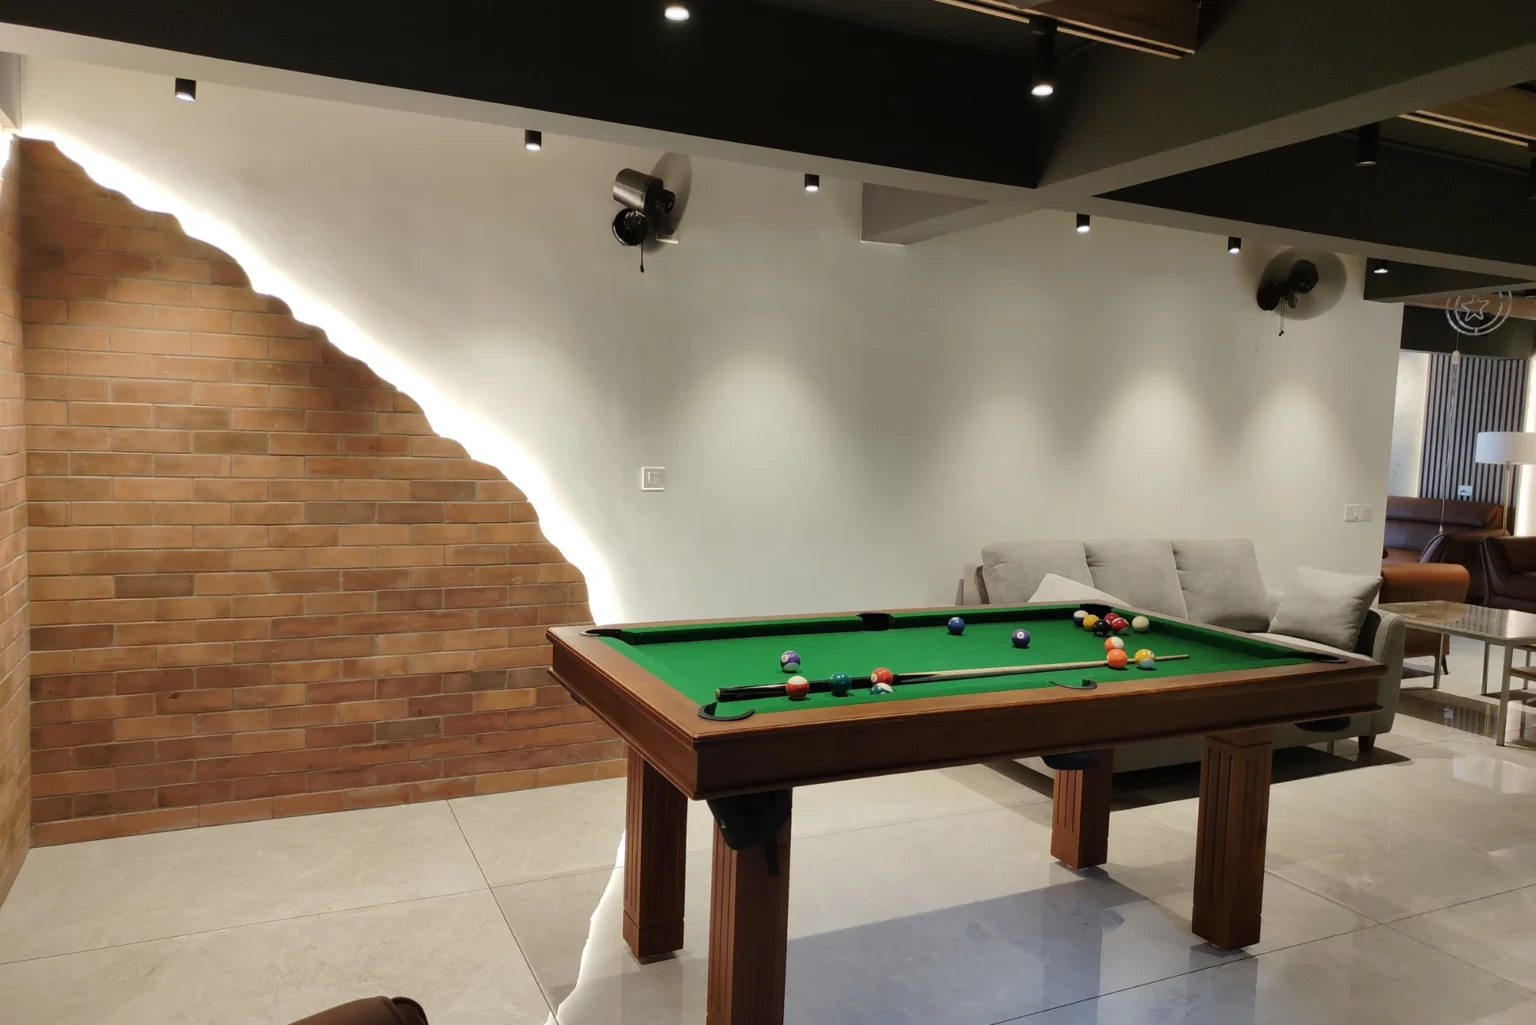
Indoor Play Area
Provision for 24-hour Security
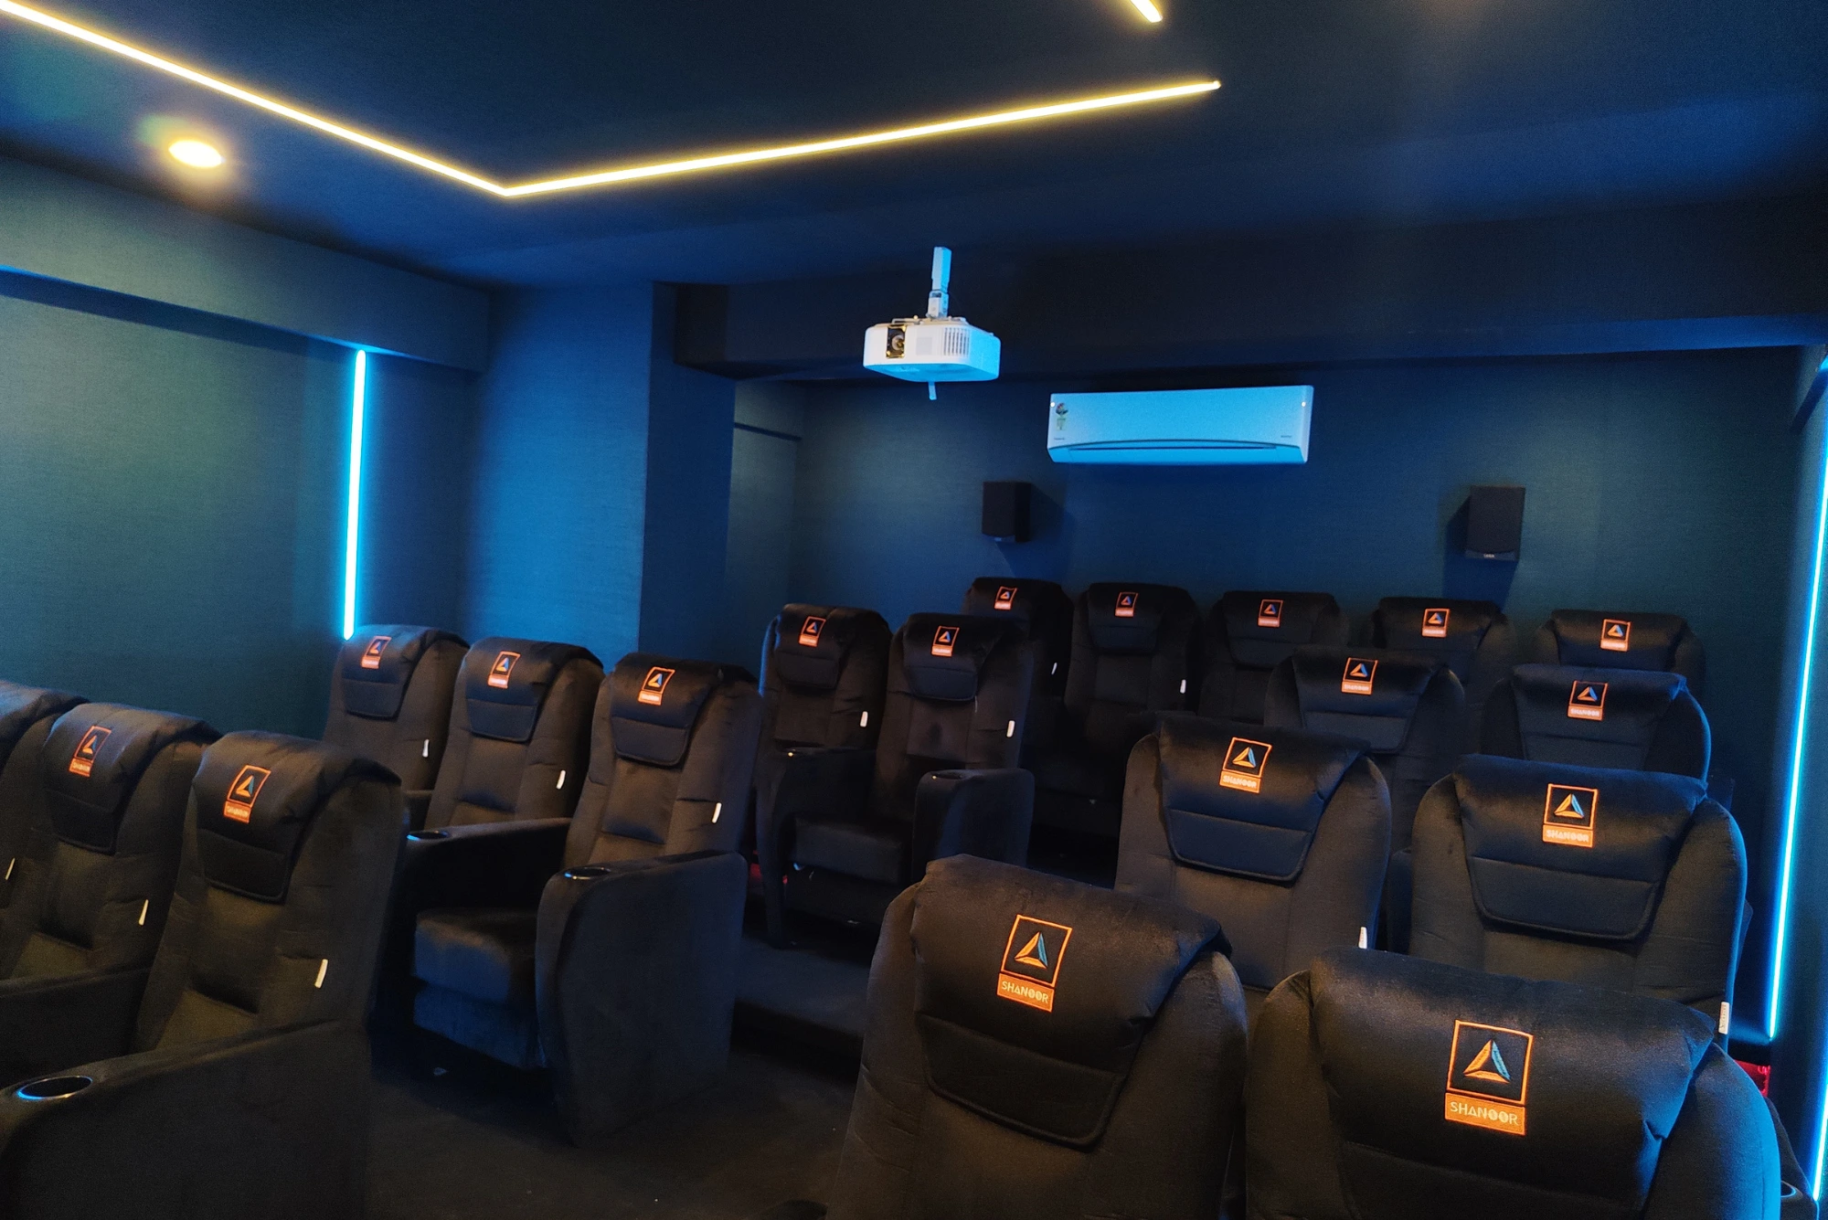
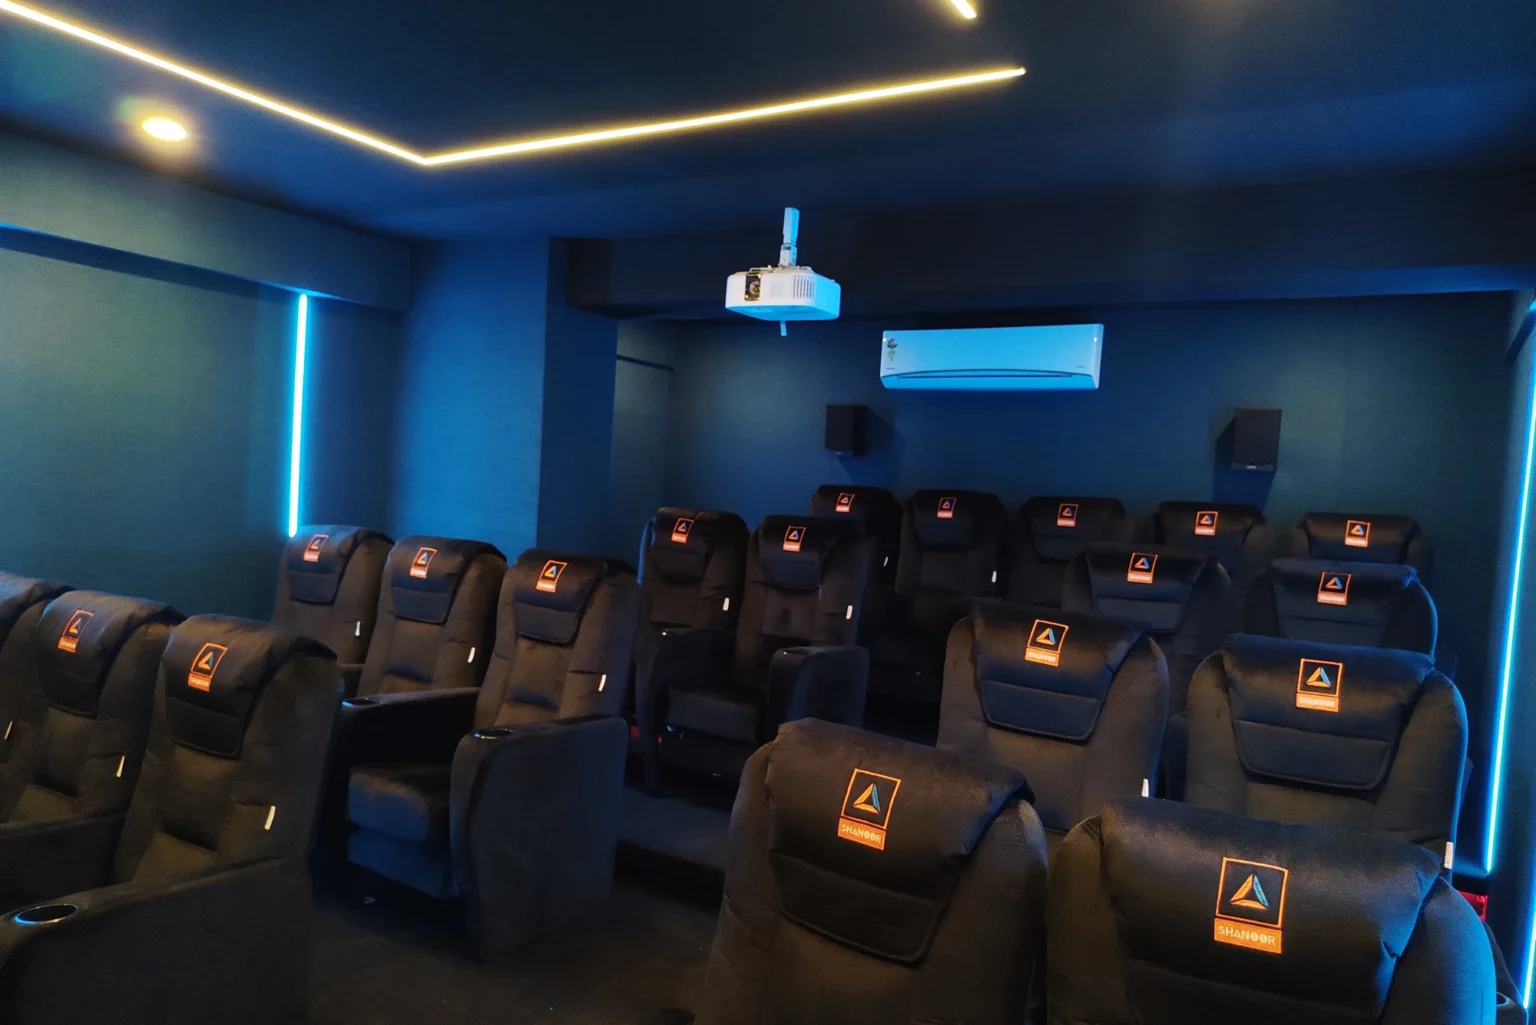
Mini Theatre
Power Backup
Roof top Party Area
Reticulated Gas system
Sewage Treatment Plan
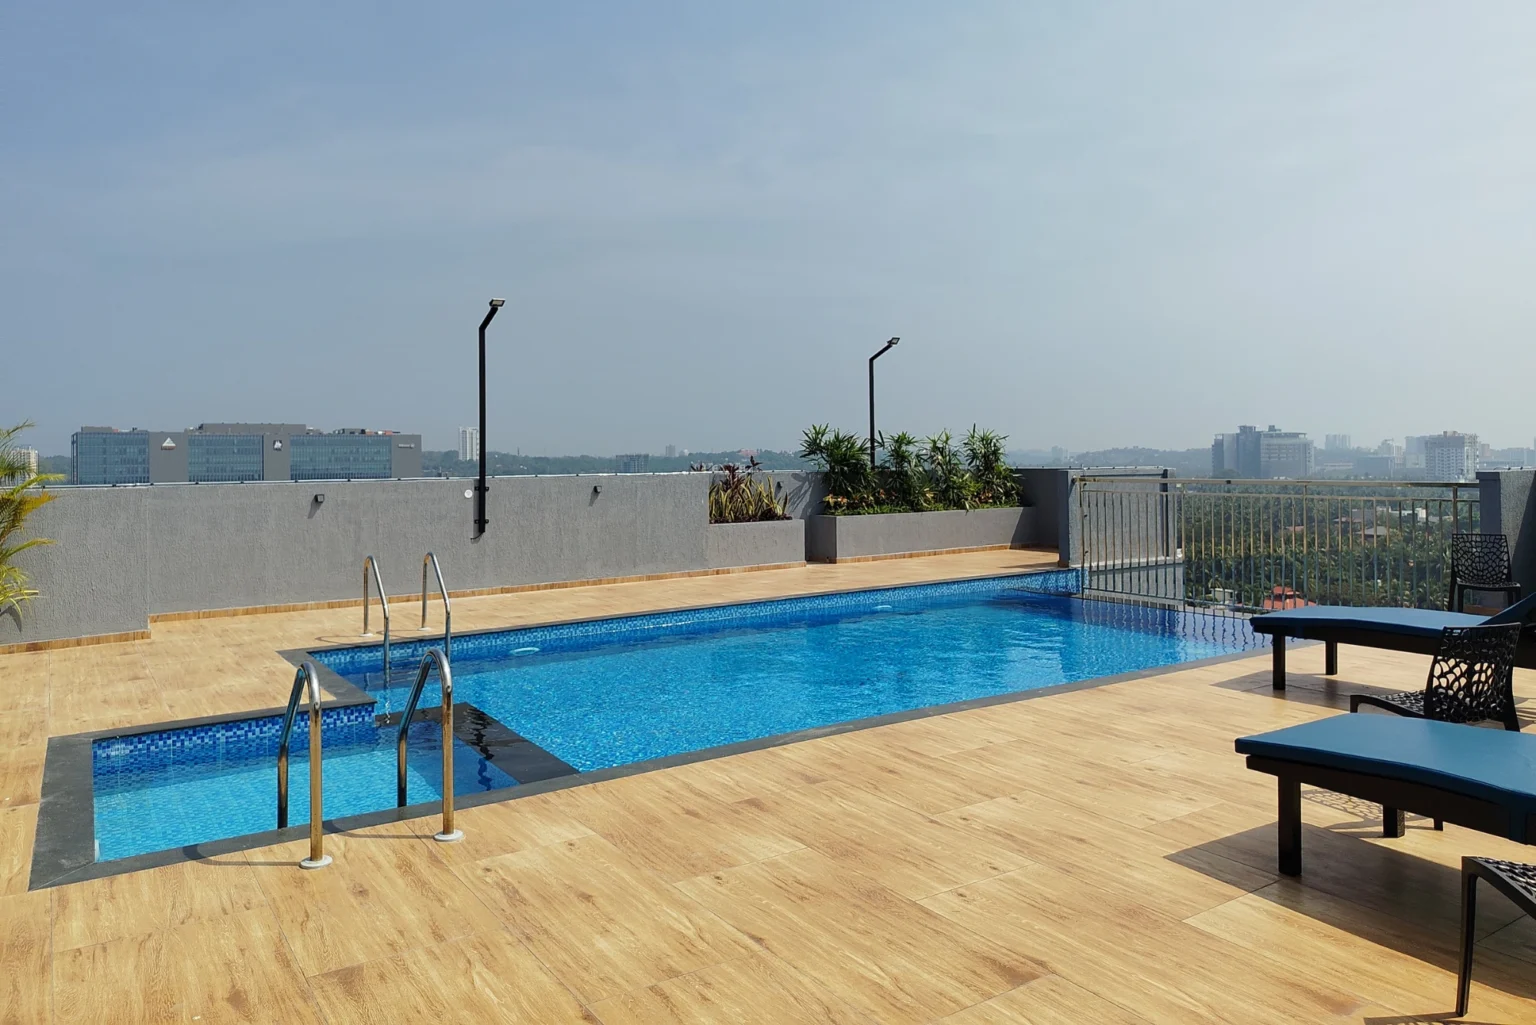
Swimming Pool
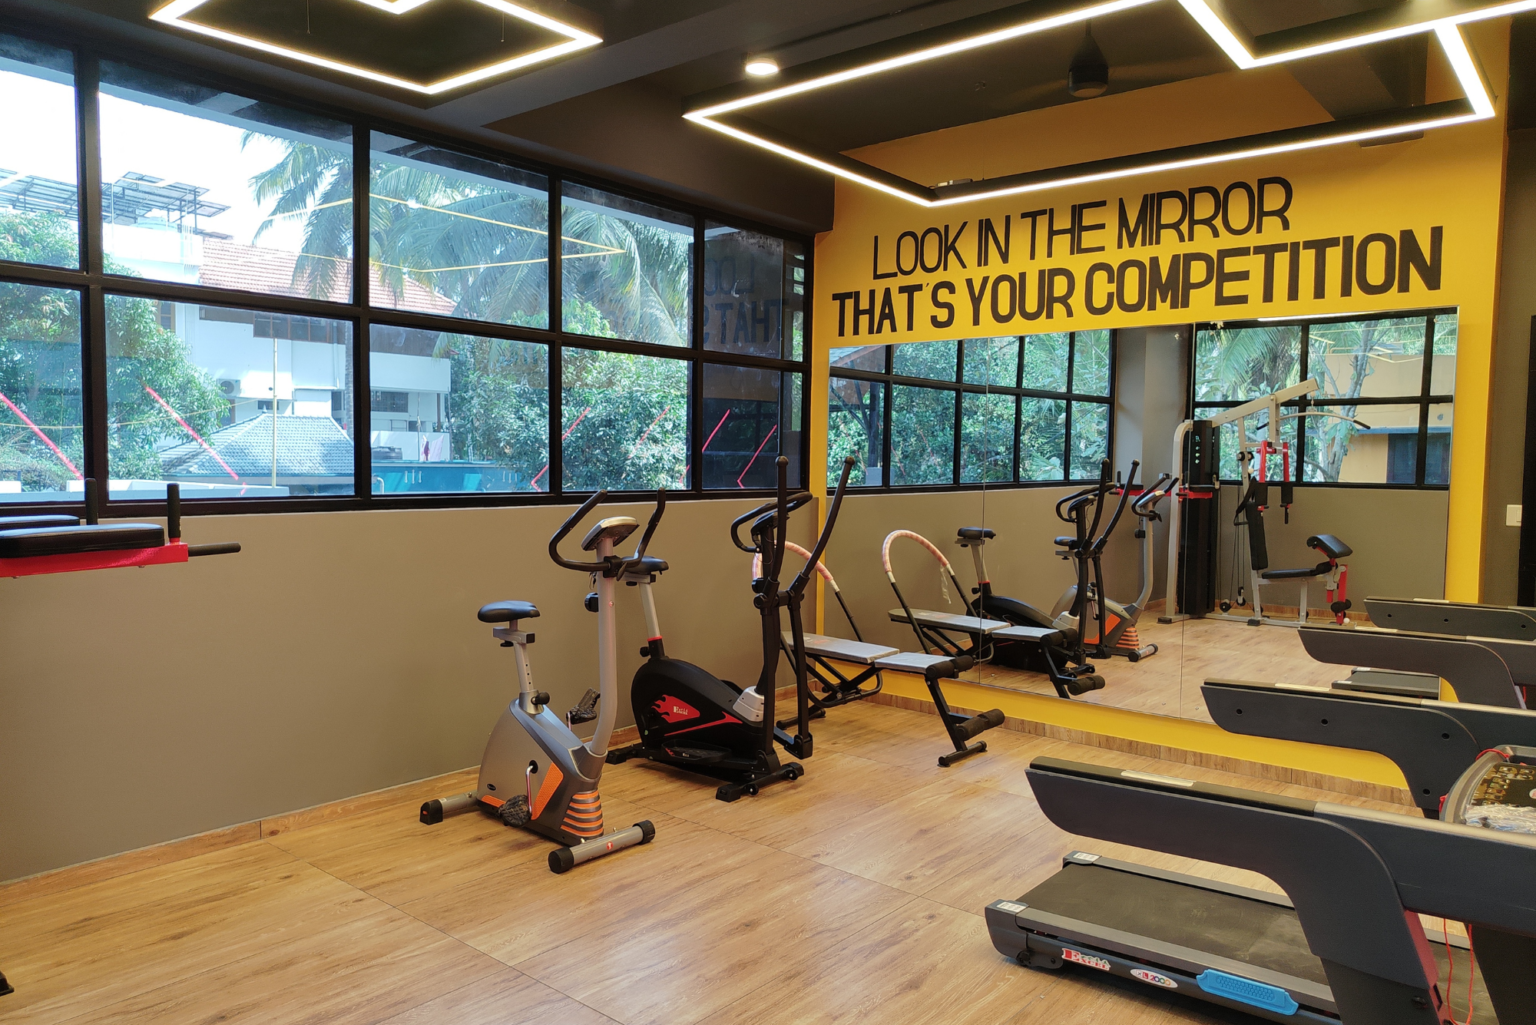
AC Gym
CCTV Main Gate
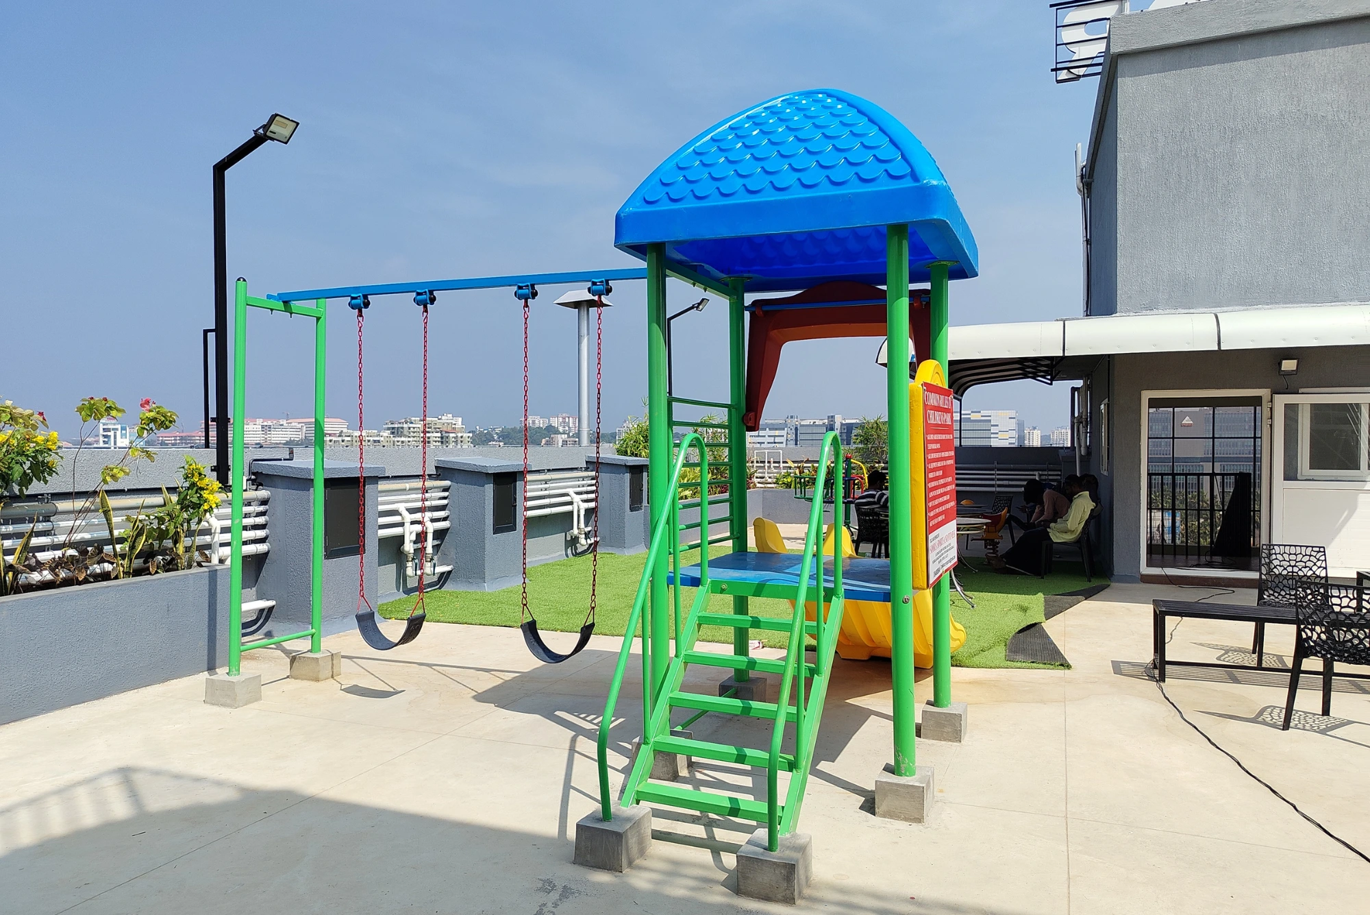
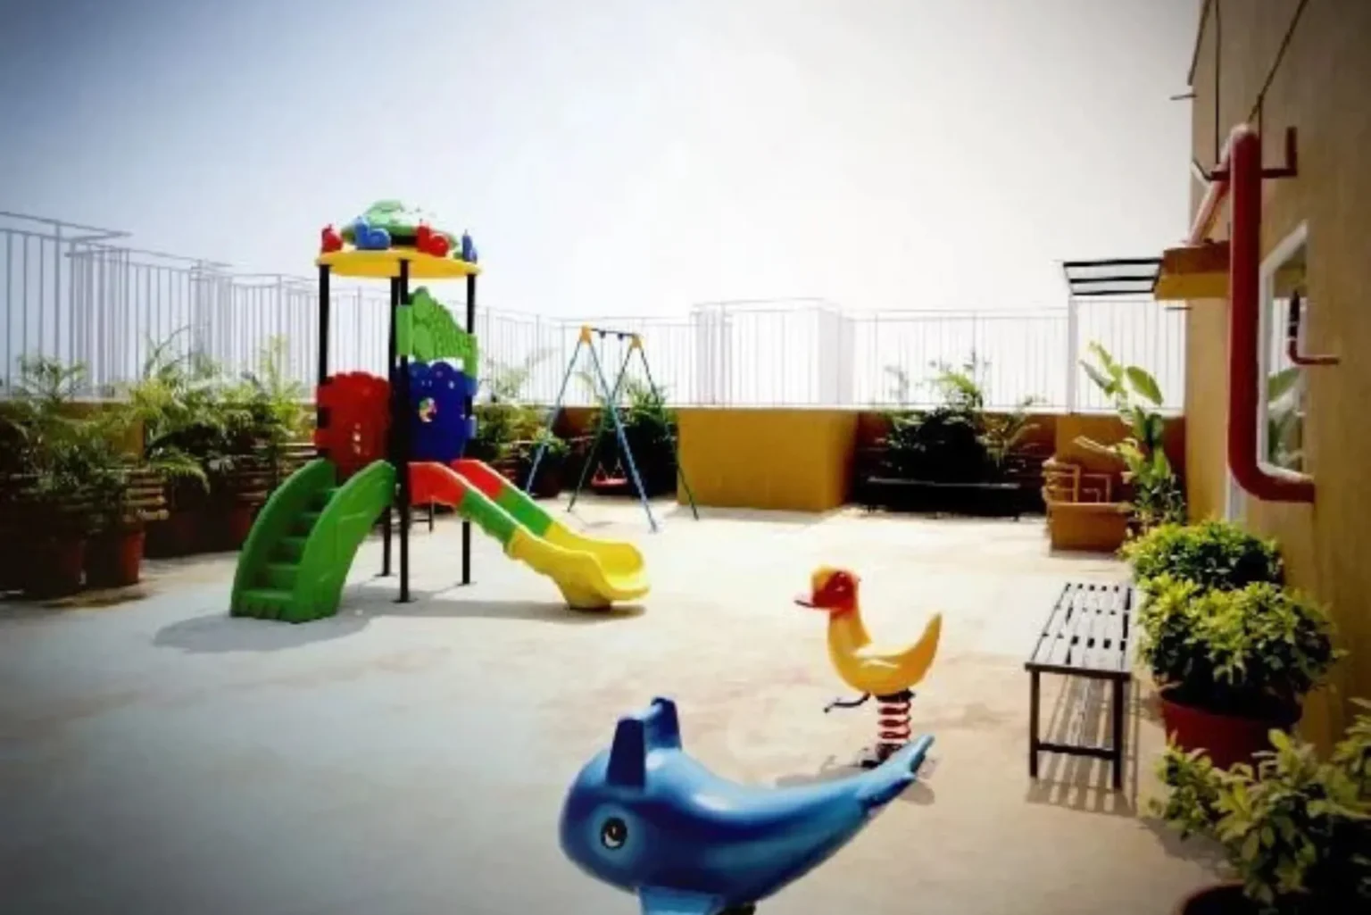
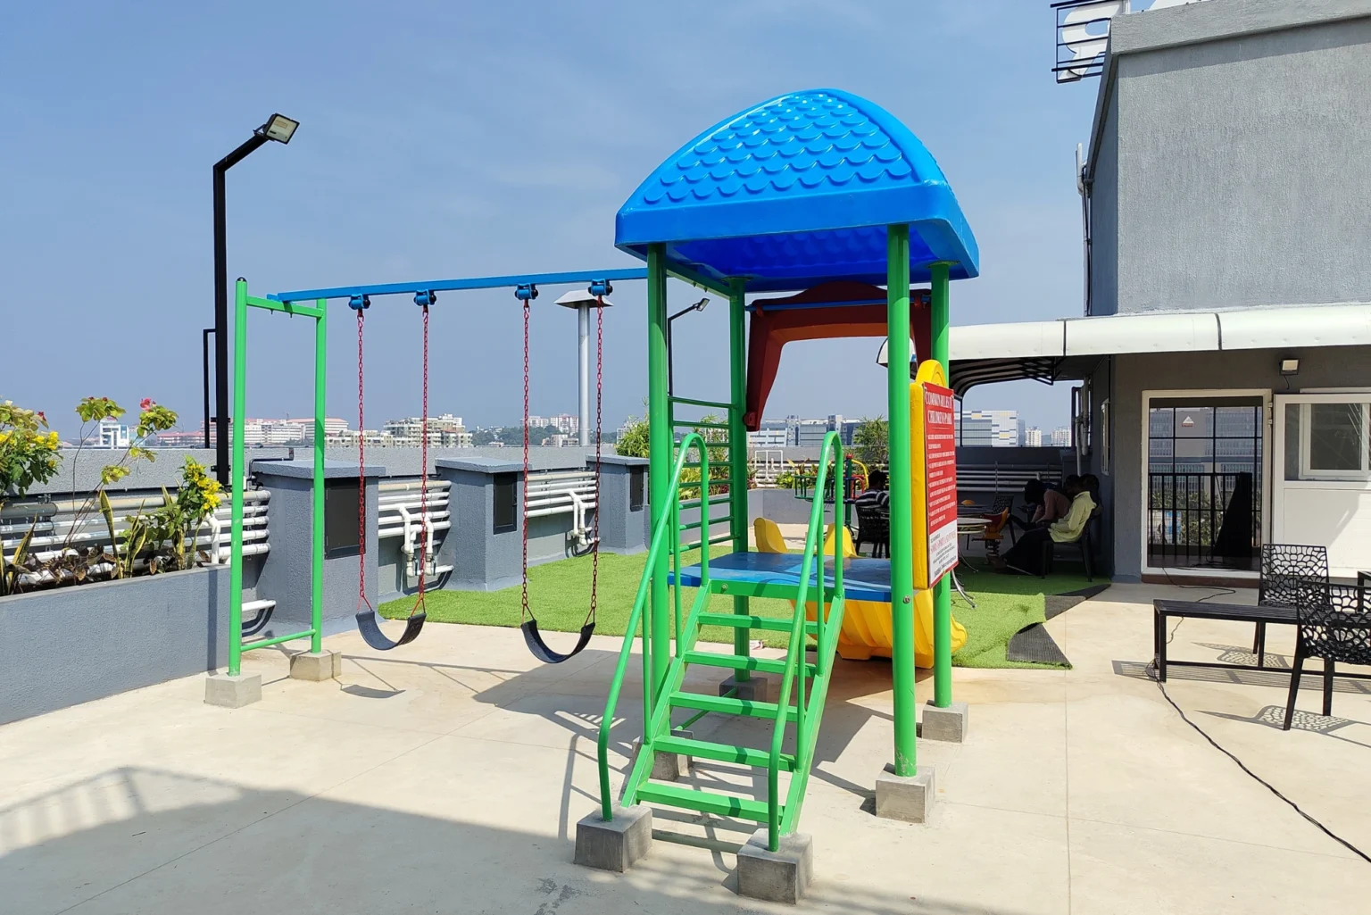
Children’s Play Area
Start Your Dream Home Journey
Amenities
Furnished Lobby
Indoor Play Area
Provision for 24-hour Security
Mini Theatre
Power Backup
Roof top Party Area
Reticulated Gas system
Sewage Treatment Plan
Swimming Pool
AC Gym
CCTV Main Gate
Children’s Play Area
Location & Reach
- Technopark Phase 3 – 3Mintues
- Infosys – 4Mintues
- UST Global – 6Mintues
- KIMS – 12Mintues
- Ananthapuri Hospitals – 13Mintues
- Govt.Medical College – 17Mintues
- Kazhakkoottam – 5Mintues
- Veli Railway Station – 9Mintues
- International Airport – 15Mintues
- Sreekaryam – 14Mintues
- Lulu Mall – 5Mintues
- World Market – 9Mintues
- MOT – 15Mintues
- Kunnil Hypermarket – 25Mintues
- Marian Engineering College – 3Mintues
- Loyola – 16Mintues
- MGM School – 8Mintues
- Bharatiya Vidya Bhavan – 8Mintues
- Good Shepherd School – 10Mintues
- College of Engineering(CET) – 10Mintues
- Govt.College, Karyavattom – 10Mintues
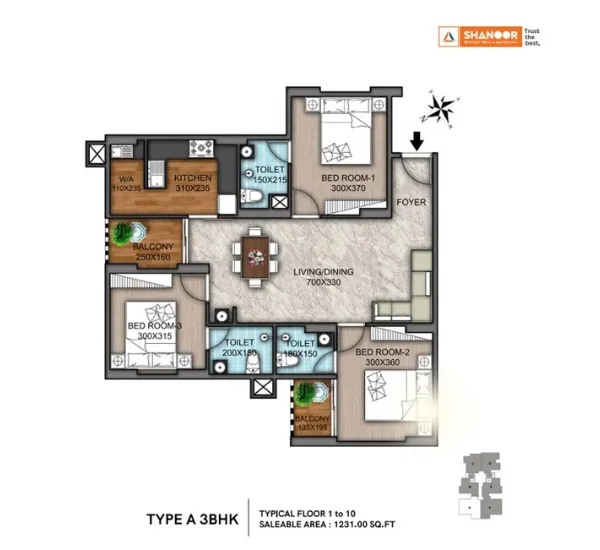
Floor Plan
A-Type-3BHK
Rooms: 3, Baths: 3, Size: 1231 sq. ft.
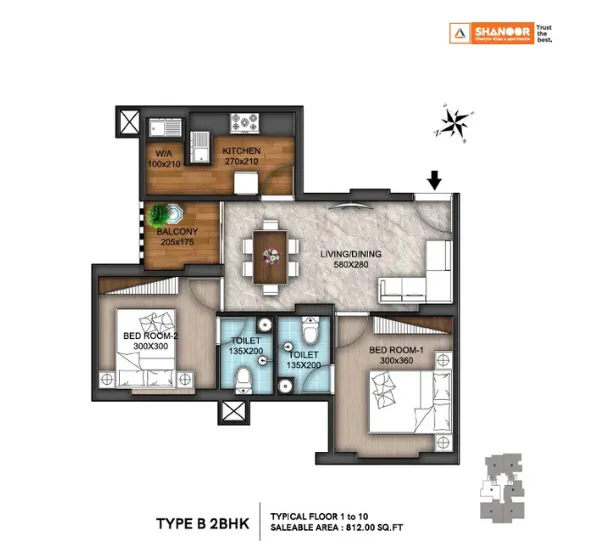
B-Type-2BHK
Rooms: 2, Baths: 2, Size: 812 sq. ft.
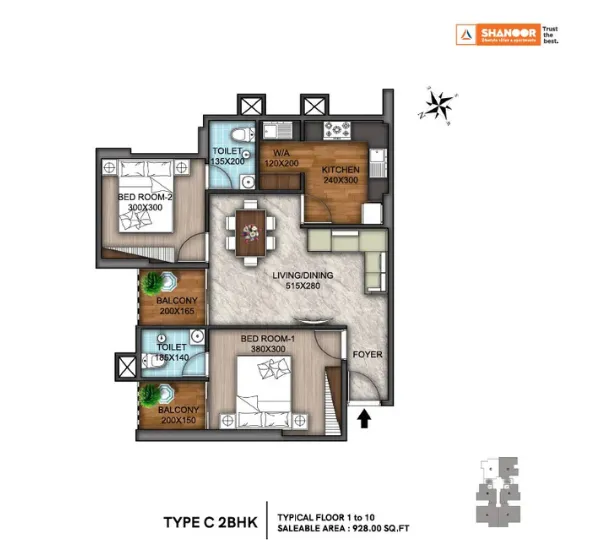
C-Type-2BHK
Rooms: 2, Baths: 2, Size: 928 sq. ft.
D-Type-3BHK
Rooms: 3, Baths: 3, Size: 1051 sq. ft.

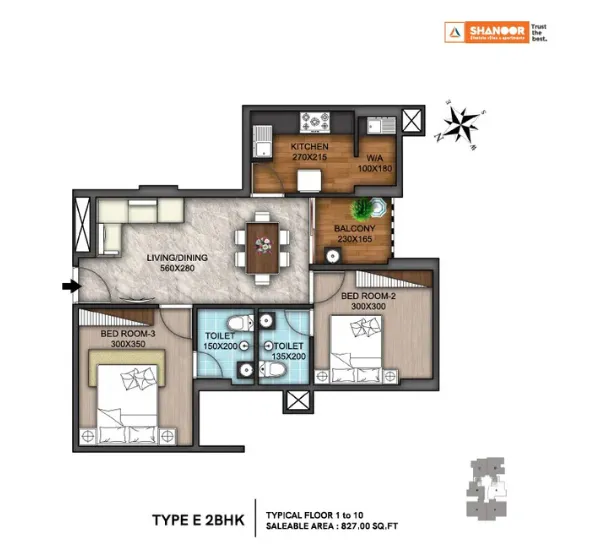
E-Type-2BHK
Rooms: 2, Baths: 2, Size: 827 sq. ft.
F-Type-3BHK
Rooms: 3, Baths: 3, Size: 1228 sq. ft.

Specifications
Heavy reinforced cement concrete foundation with Piling foundation as per the soil test. RCC frame structure with cement block partitions. Concrete grade as decided by the structural consultant.
Window shutters: UPVC/ Aluminium frame with sliding window. MS Safety Grills. Factory-made, Veneer covered HDF (100×210) frame and shutter. Inside Door: Veneered and polished flush doors as per design- (Jacsons or equivalent (90×210) frame and shutter. Toilet Door: Both sides have HP Laminate Walnut color Plain Vertical Flush door with matching PVC Wrapped WPC Jamb with front side Architrave back side Tackers of size (75×210). Access to the Balcony shall be using UPVC/Aluminium frame with glass fixed/sliding/ openable shutters.
Acrylic/Cement based putty with Emulsion paint shall be applied inside apartments and common areas. External Walls: Weather shield exterior grade emulsion.
Three lifts will be there. Two passenger lifts and one bed lift of KONE/Johnson/equivalent with automatic rescue device.
One covered car parking for each apartment.
Sanitary fittings: EWC, countertop washbasin in all toilets inside apartments. All sanitary fittings shall be JAQUAR/CERA/American standard /RAK or equivalent. Provision for hot water connection with diverters shall be provided for master bedroom bathrooms. Health faucet also shall be provided for bedroom toilets. Stainless Steel Sink single bowl with drain board shall be provided for the kitchen.
Vitrified tile flooring for the Lobby as per the architects design. Staircases vitrified/ceramic tile flooring with hand rails using enamel finished GI. A Combination of paver/interlock tiles, Screeding with Mortar topping with grooves and landscaping for the exterior.
Superior quality double charged vitrified tiles JOHNSON/AGL/RAK/ equivalent for each apartment, floor tile of size 80cm x 80cm. Anti-skid Ceramic tiles flooring for the toilets and matte finished designer tile concepts for walls Kajaria equivalent upto 210 cms. Kitchen counters with Granite top. Glazed tile dadoing tile above granite top upto 60cms heights.
The wiring shall be covered with ISI-marked superior-quality PVC insulated copper cables. There will be modular switches, adequate light points, fan points, and 6/16 ampere power plug points controlled by ELCB and MCB. Switches shall be Legrand / Crabtree or equivalent make.
Light fixtures shall be provided for the Common areas and external areas. Geyser point in master bedroom toilets and exhaust fan point in all toilets inside apartment and kitchen. Provision for telephone shall be provided in the living room. Automatic Power backup for common areas. For individual apartments, backup shall be provided for one light point and fan point in all rooms and 6 AMP combined Plug sockets in Kitchen, M-Bedroom & Living subject to a maximum of 1000 watts.
Provision for round-the-clock security.
Bore well water supply through underground sump and overhead tank as per the govt. rule. All water supply lines shall be ISI-marked ASTM & CPVC pipes.
Provision for Cable TV connection in living room.
Split AC Live point is present in the Master bedroom.
Progress Images
Brands We Associate





With You at Every Step of Your Home Journey
Support
360° Bank Loan Support
We handle the paper work. Our loan support team works with banks to make financing smooth and simple

Timeline
12 Months to Handover
A clear timeline you can count on.No surprises, just steady progress toward your new home.

Progress
50% Construction Completed
We’ re half way there.Solid Progress means your home is taking shape on schedule.