
- Home

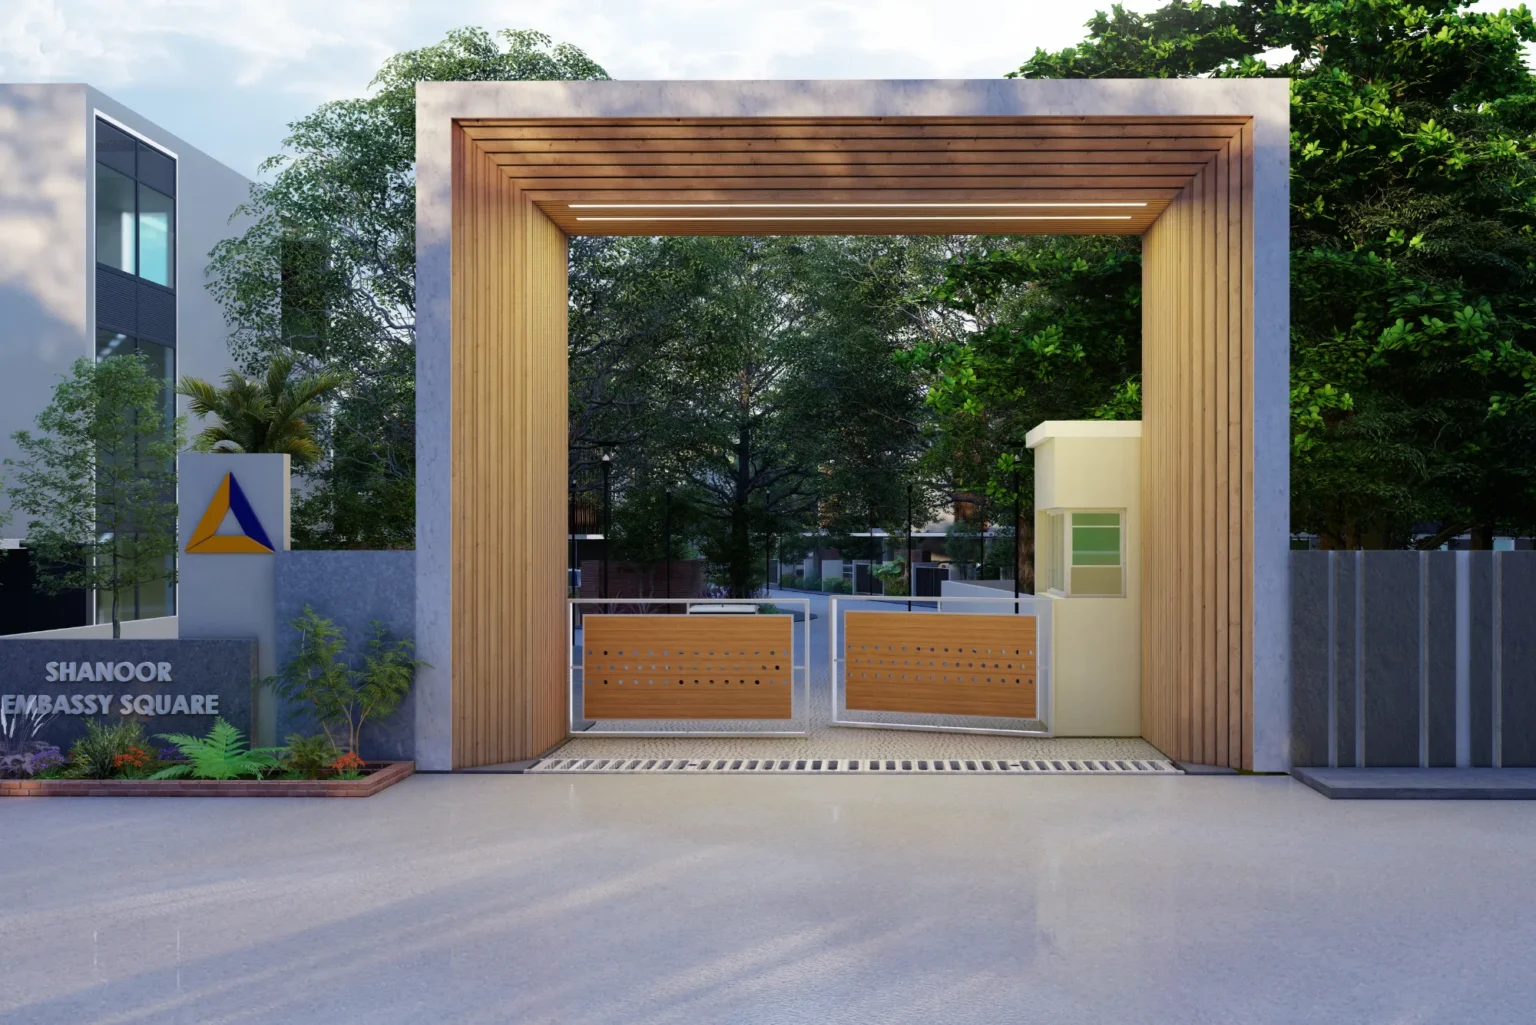
Shanoor Embassy Square
3 & 4 BHK Super Premium Villas in a Gated Community, Sreekariyam, Trivandrum
K-RERA/PRJ/TVM/021/2024
- Home
K-RERA/PRJ/TVM/021/2024
Shanoor Embassy Square
3 & 4 BHK Super Premium Villas in a Gated Community, Sreekariyam, Trivandrum
K-RERA/PRJ/TVM/021/2024
Opposite Loyola School, Sreekariyam, Trivandrum
3 & 4 BHK Apartments
2,091-3,234 sq. ft
- Ongoing
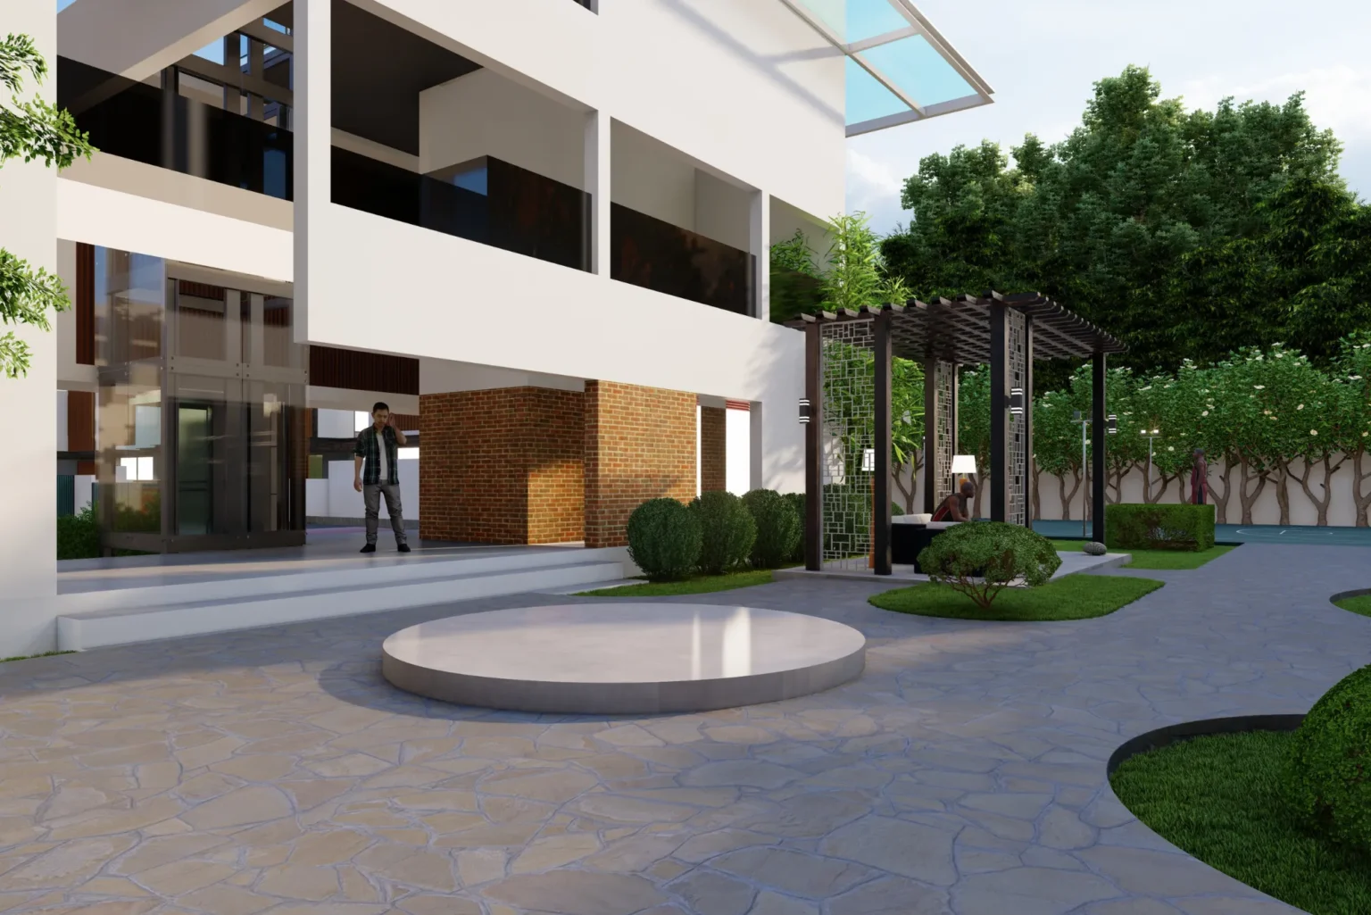
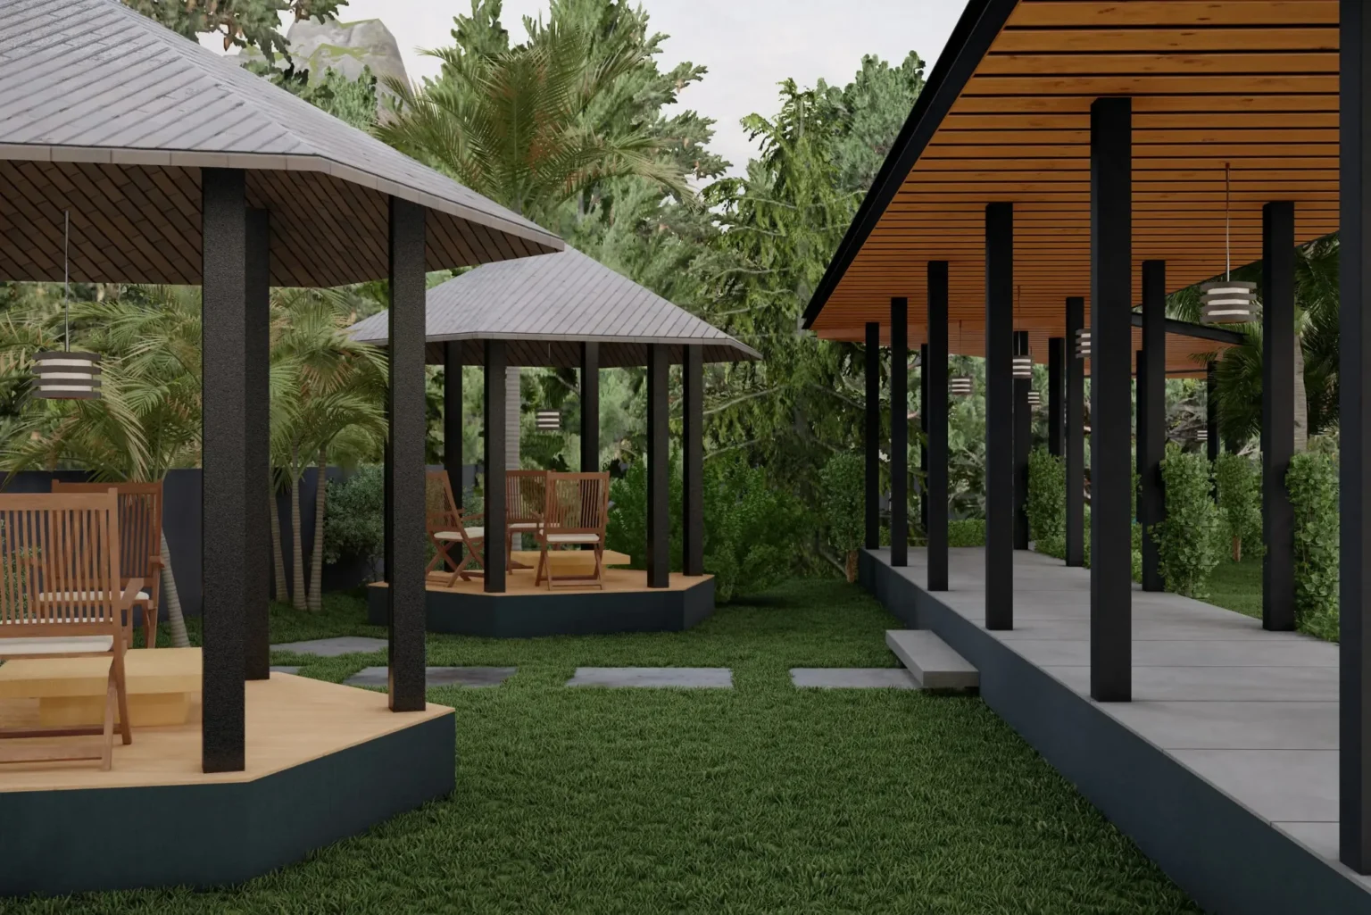
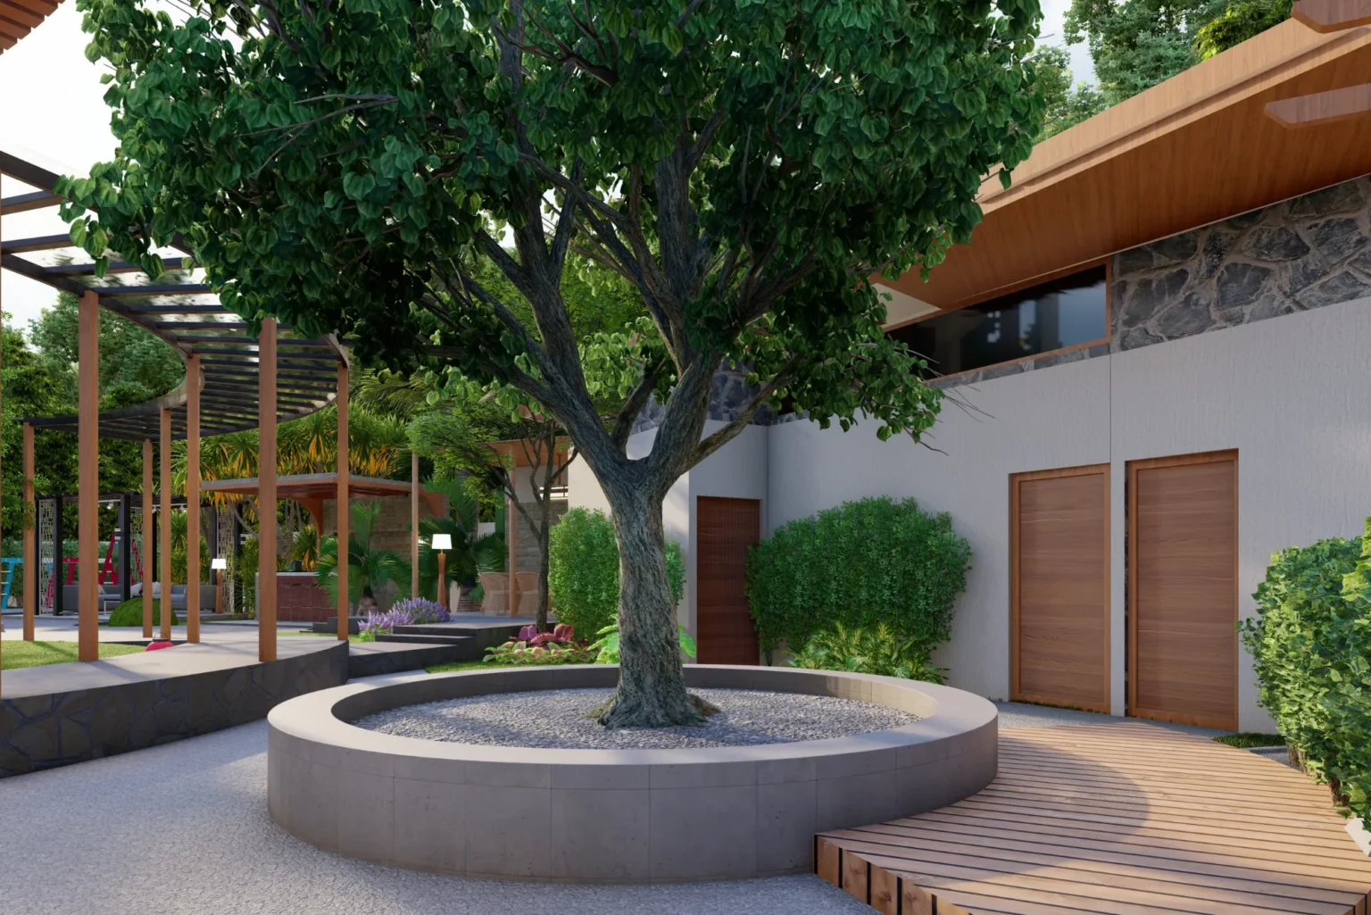
Welcome to Shanoor Embassy Square, an exclusive gated community with premium developed plots for customized 3 & 4 BHK Super Premium Villas, strategically located opposite Loyola School, Sreekariyam, Trivandrum. With the concept of a Villa life in a Japanese Moon Garden Offering modern living in premium developed plots, this luxurious enclave is designed for those who seek comfort, security, and convenience in the heart of the city.
Why Choose Shanoor Embassy Square?
● Premium developed Plots for spacious & customizable 3 & 4 BHK Super Premium Villas
● Prime location—opposite Loyola School, Sreekariyam
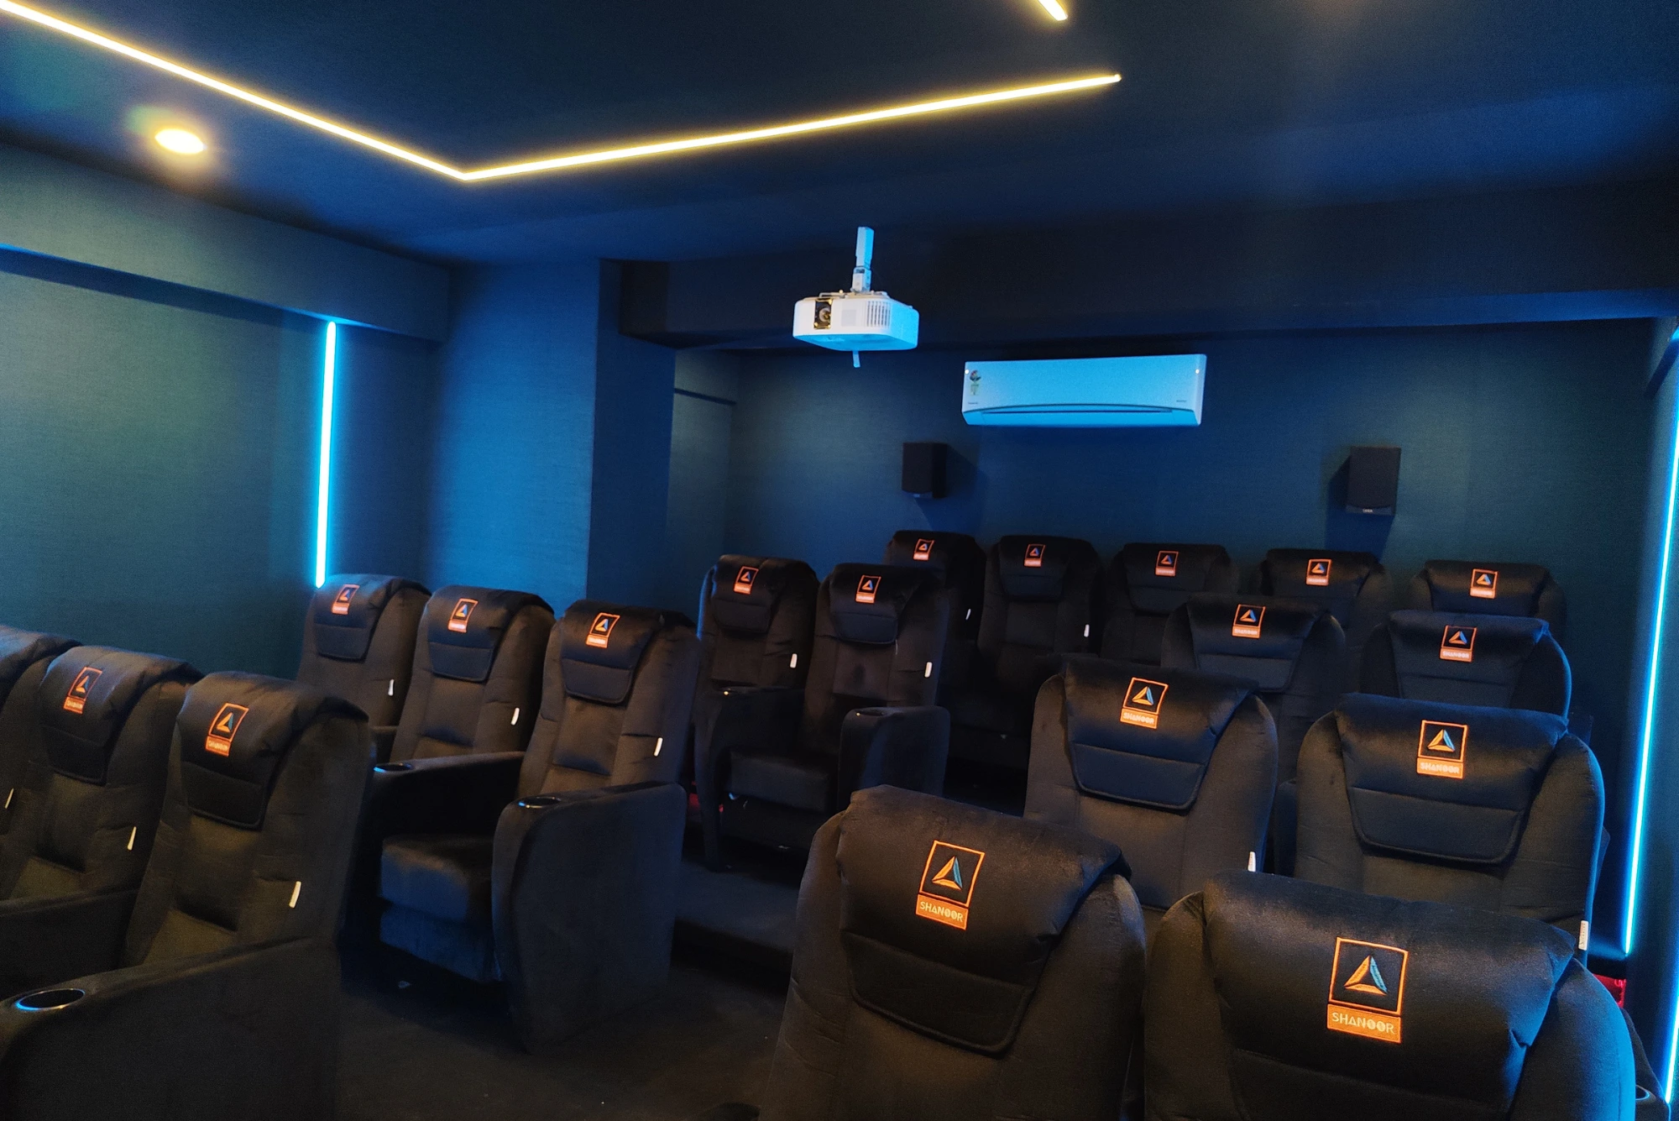
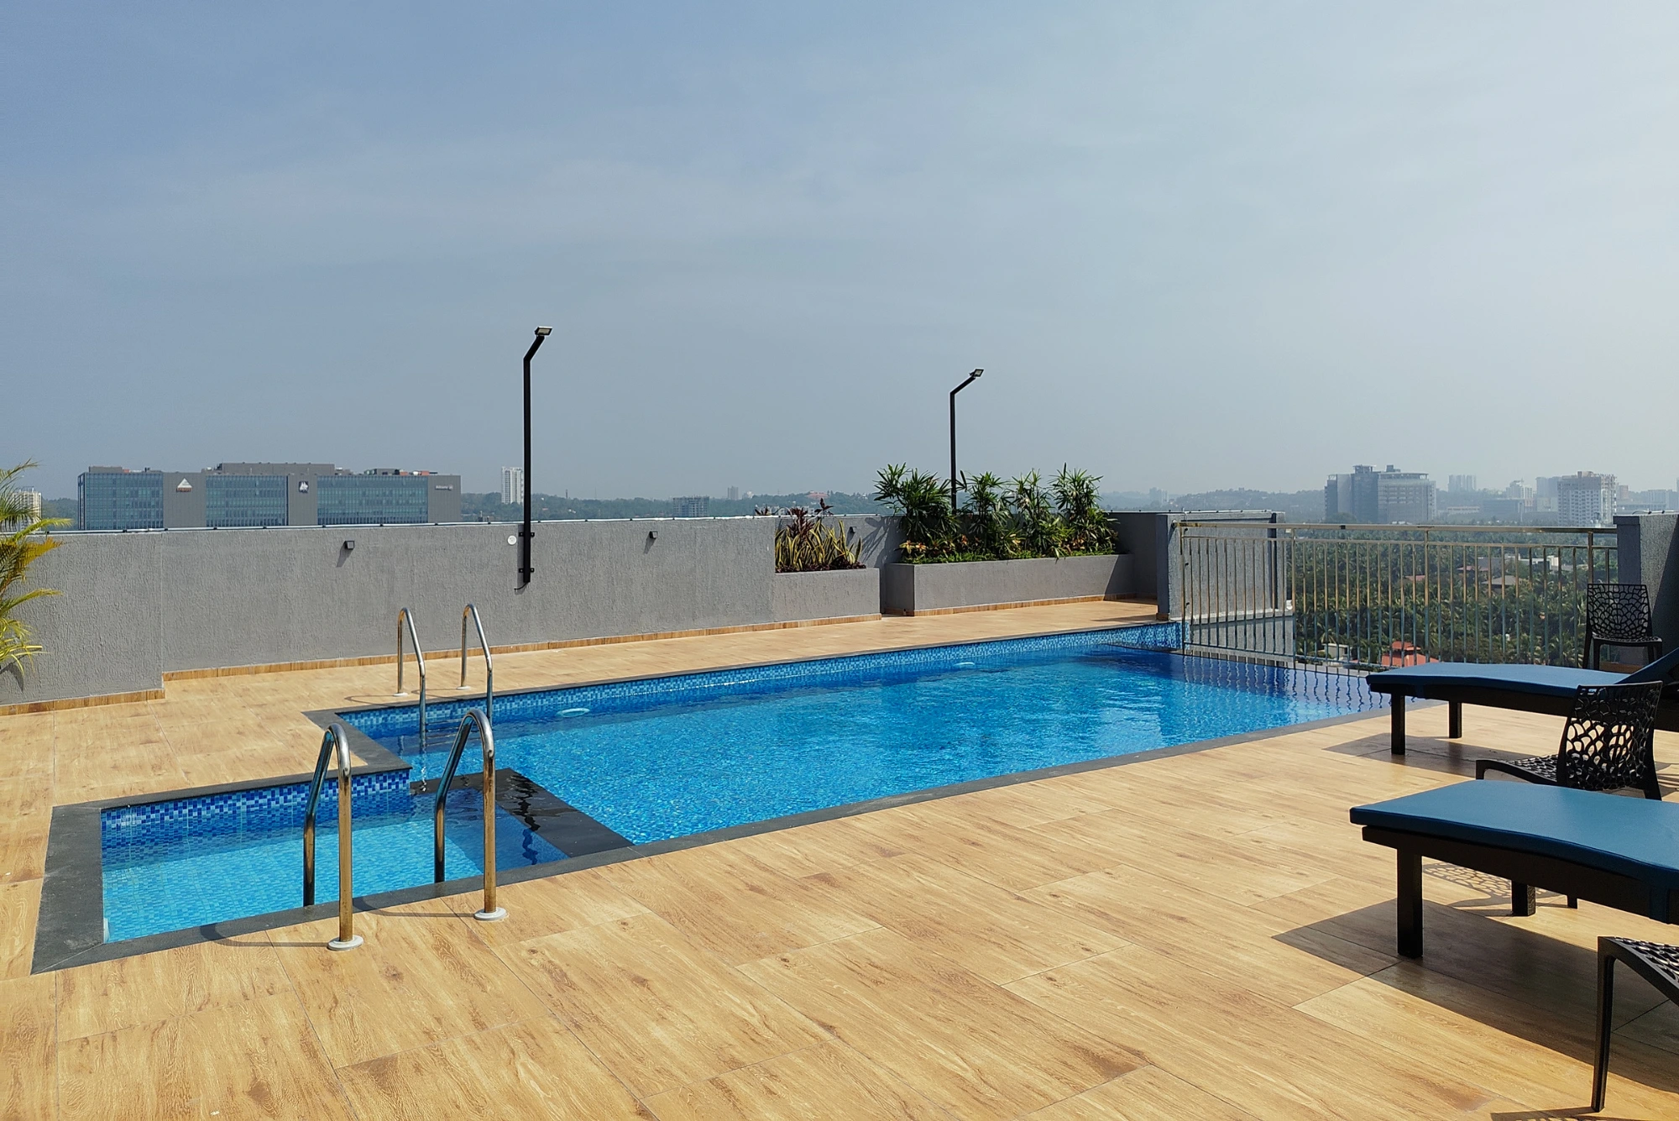
● Top-tier amenities—gym, Swimming pool, children’s park, mini theater & clubhouse
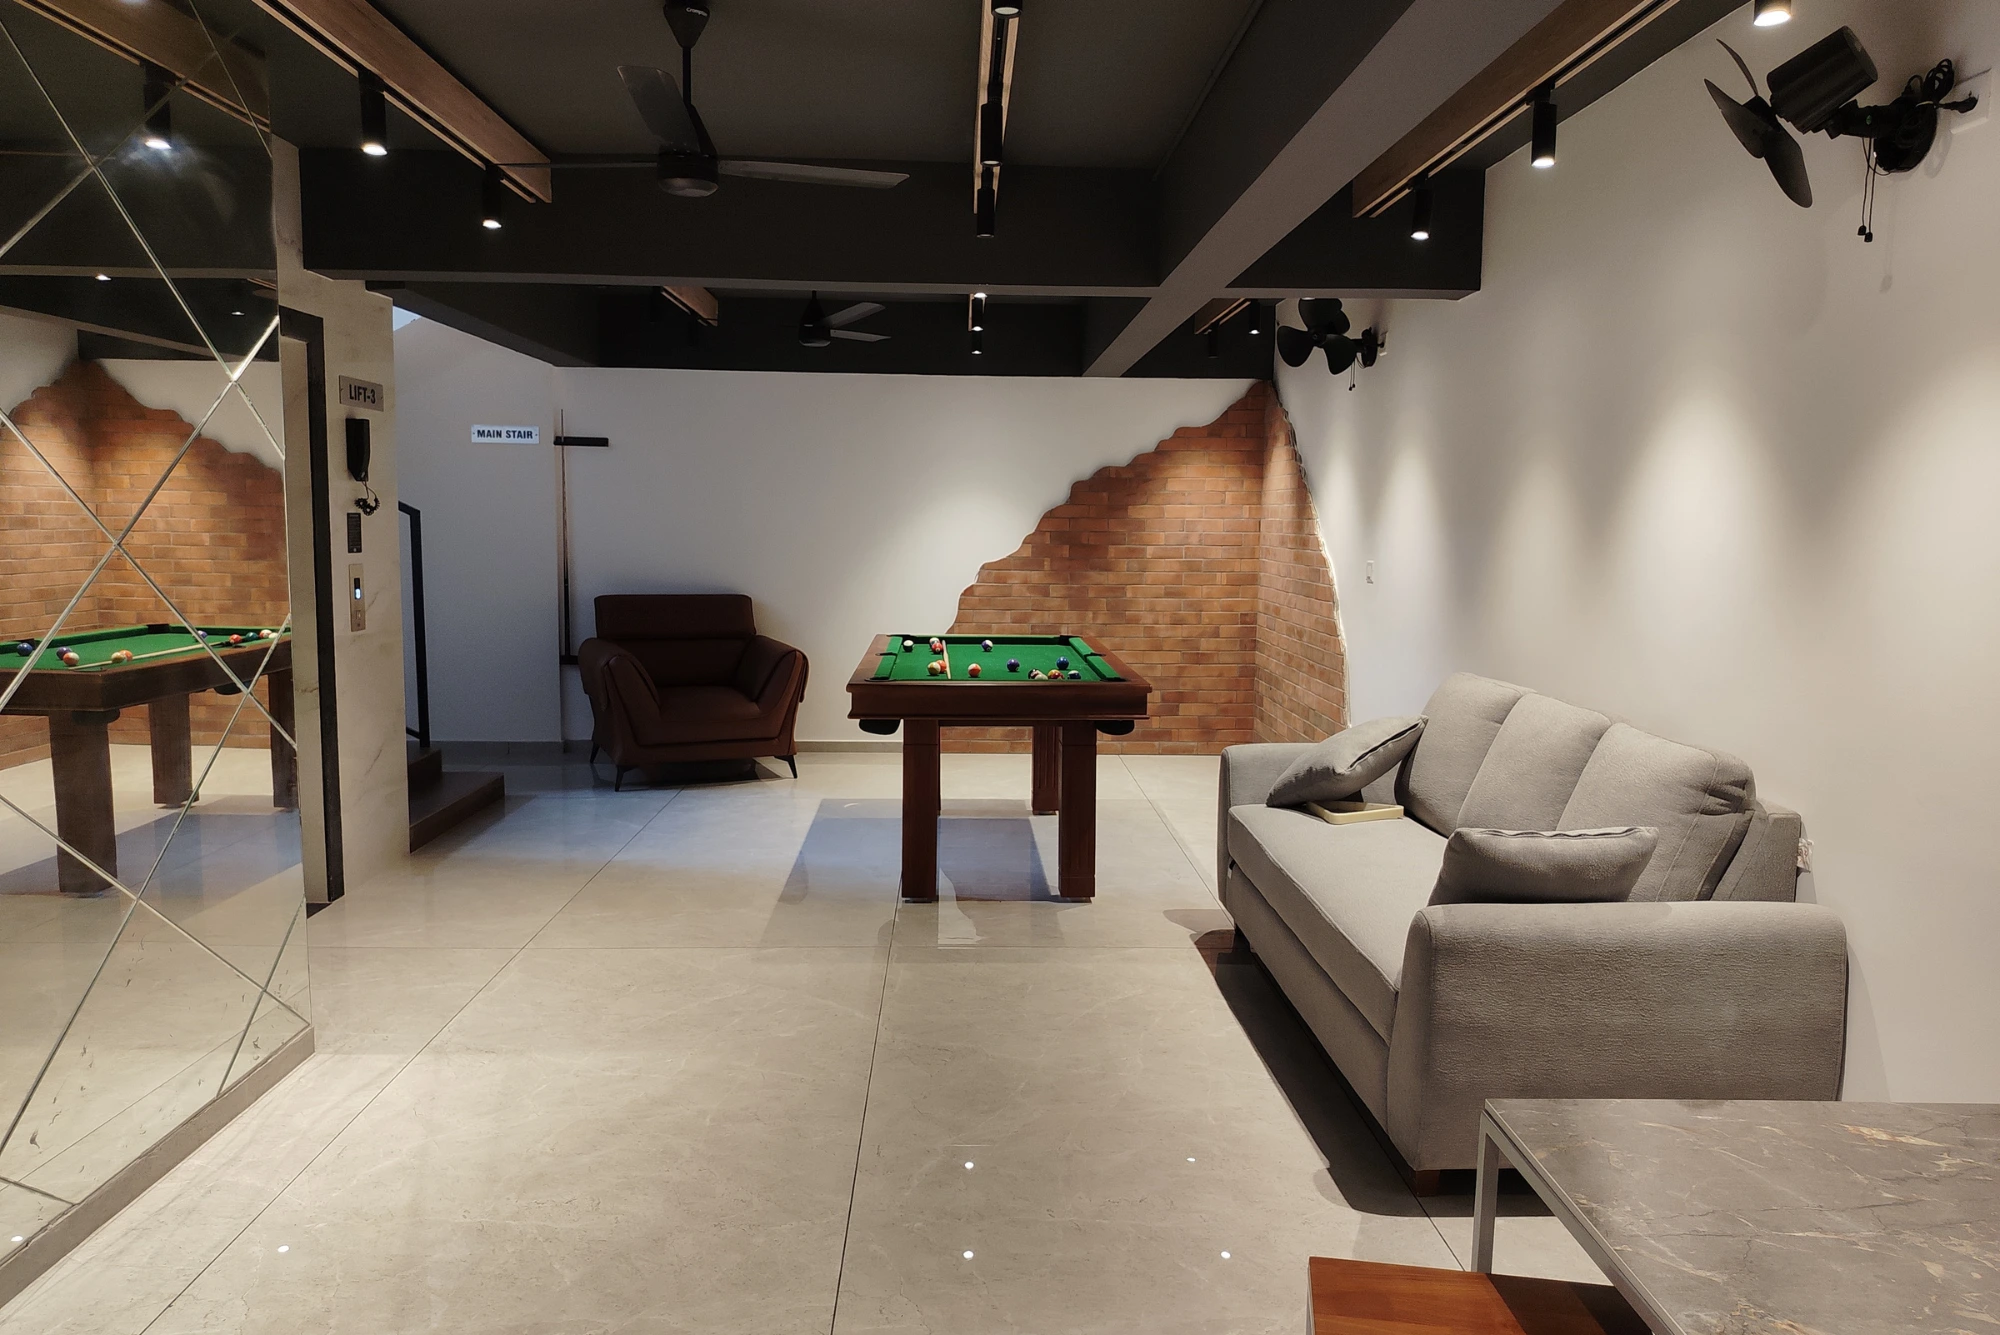
● Recreational options—badminton court, indoor games room & more
● Wellness facilities—sauna, steam bath & fitness spaces
● Eco-friendly initiatives—solar water heaters & EV charging stations
Shanoor Embasy Square provides a Super premium Villa life in a Japanese Moon Garden in the heart of the city with excellent connectivity .
Smart Features
- Biometric Entry
- Provision for Solar Water Heater for Bathrooms and Kitchen
- Shower Cubicle
- EV Charging
- CCTV Surveillance- Main Gate only
Gallery
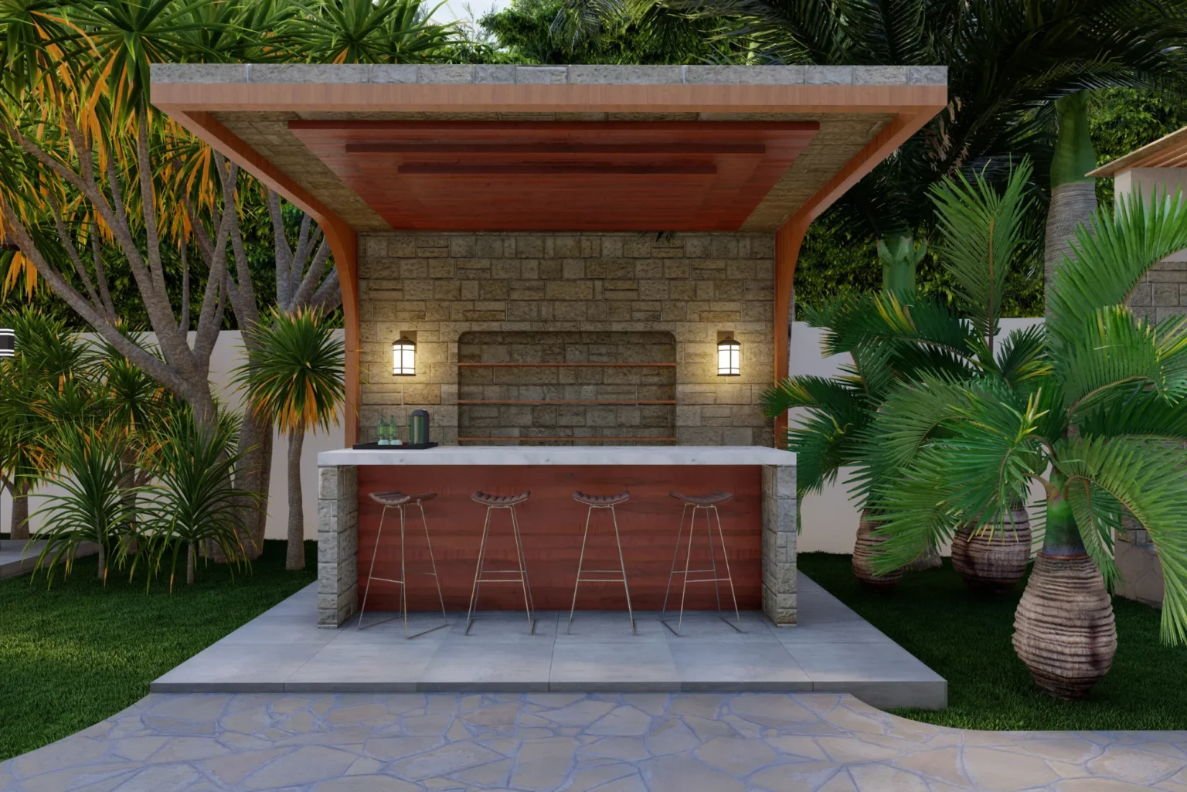
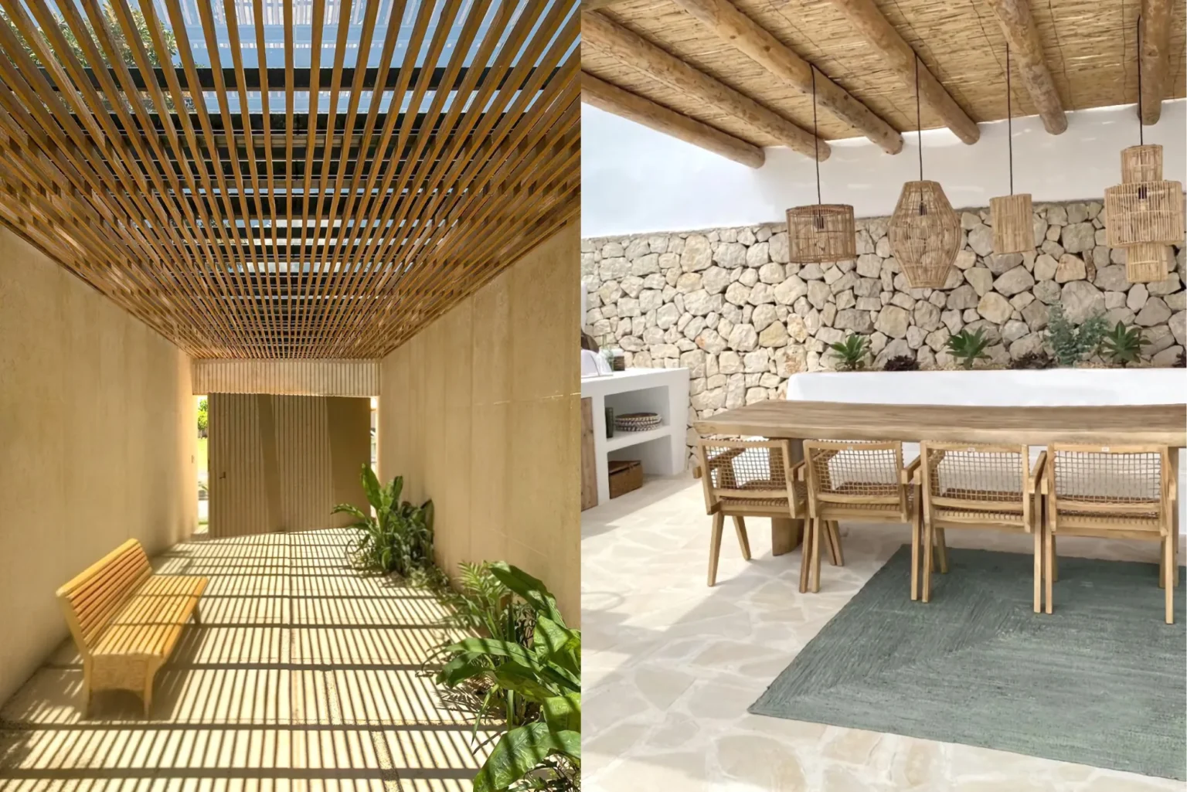
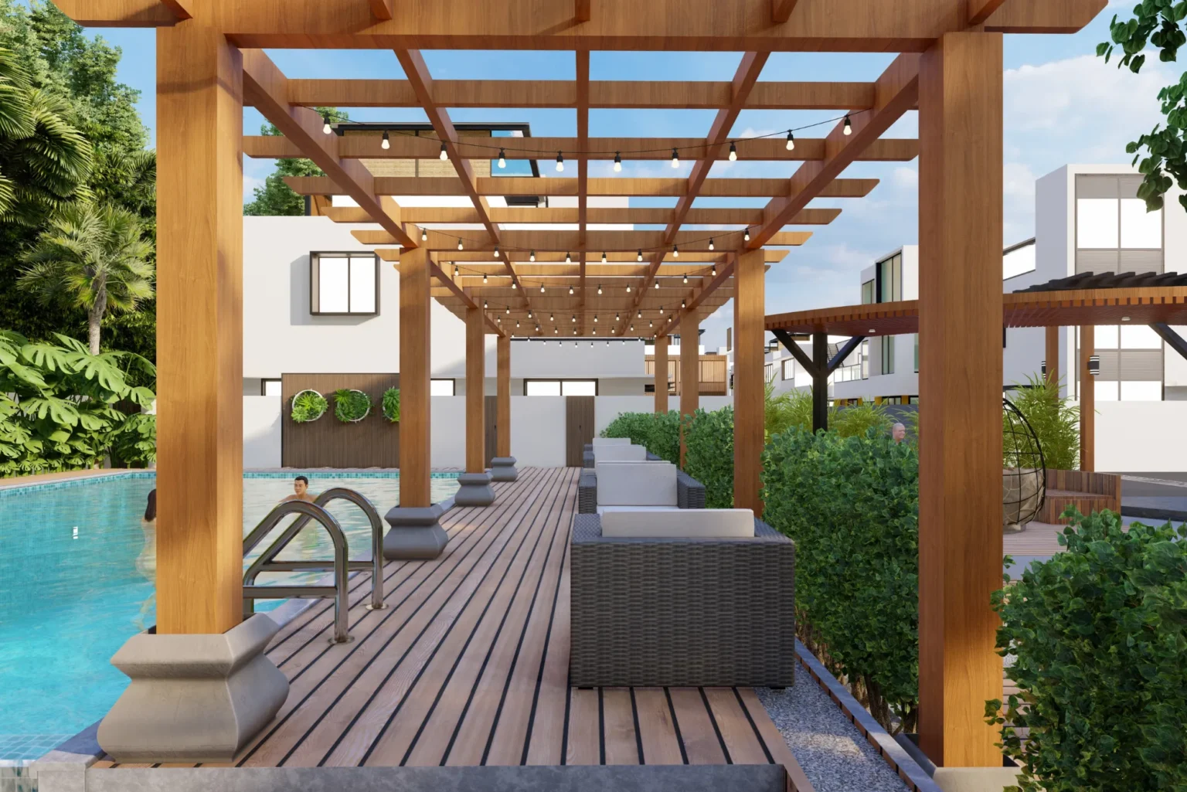
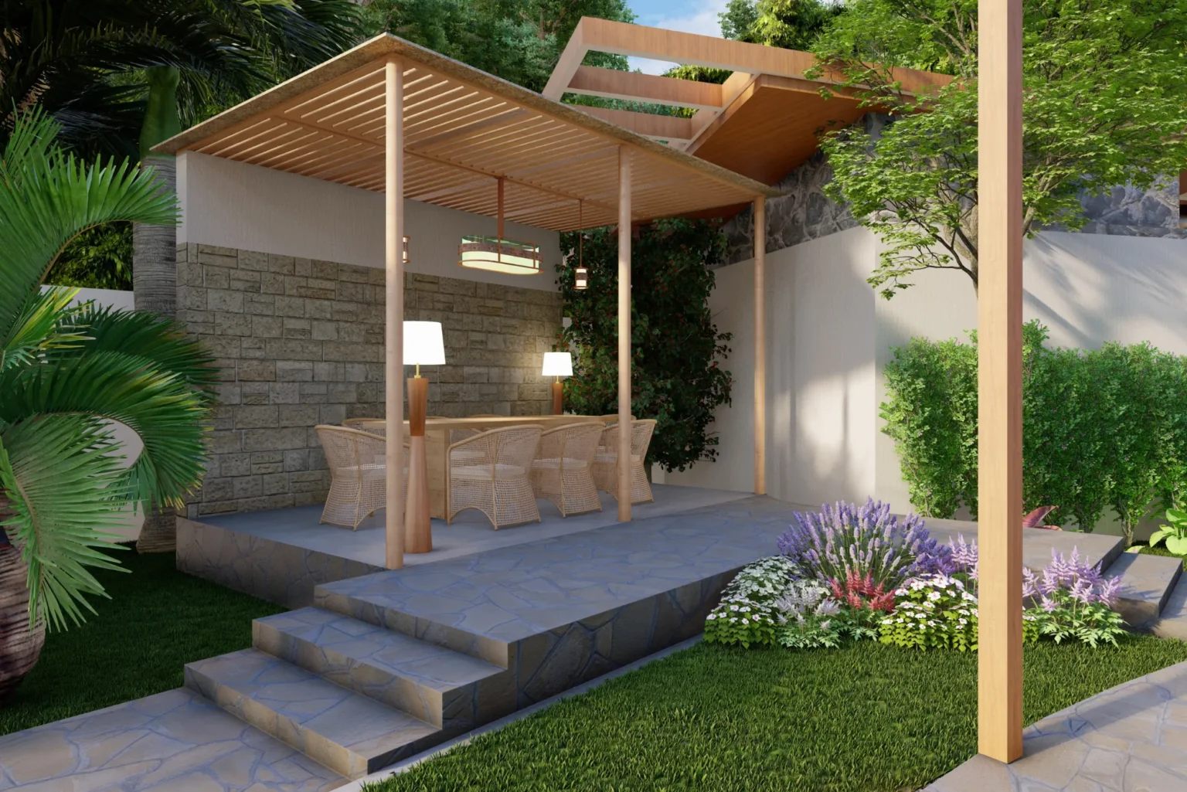
Amenities
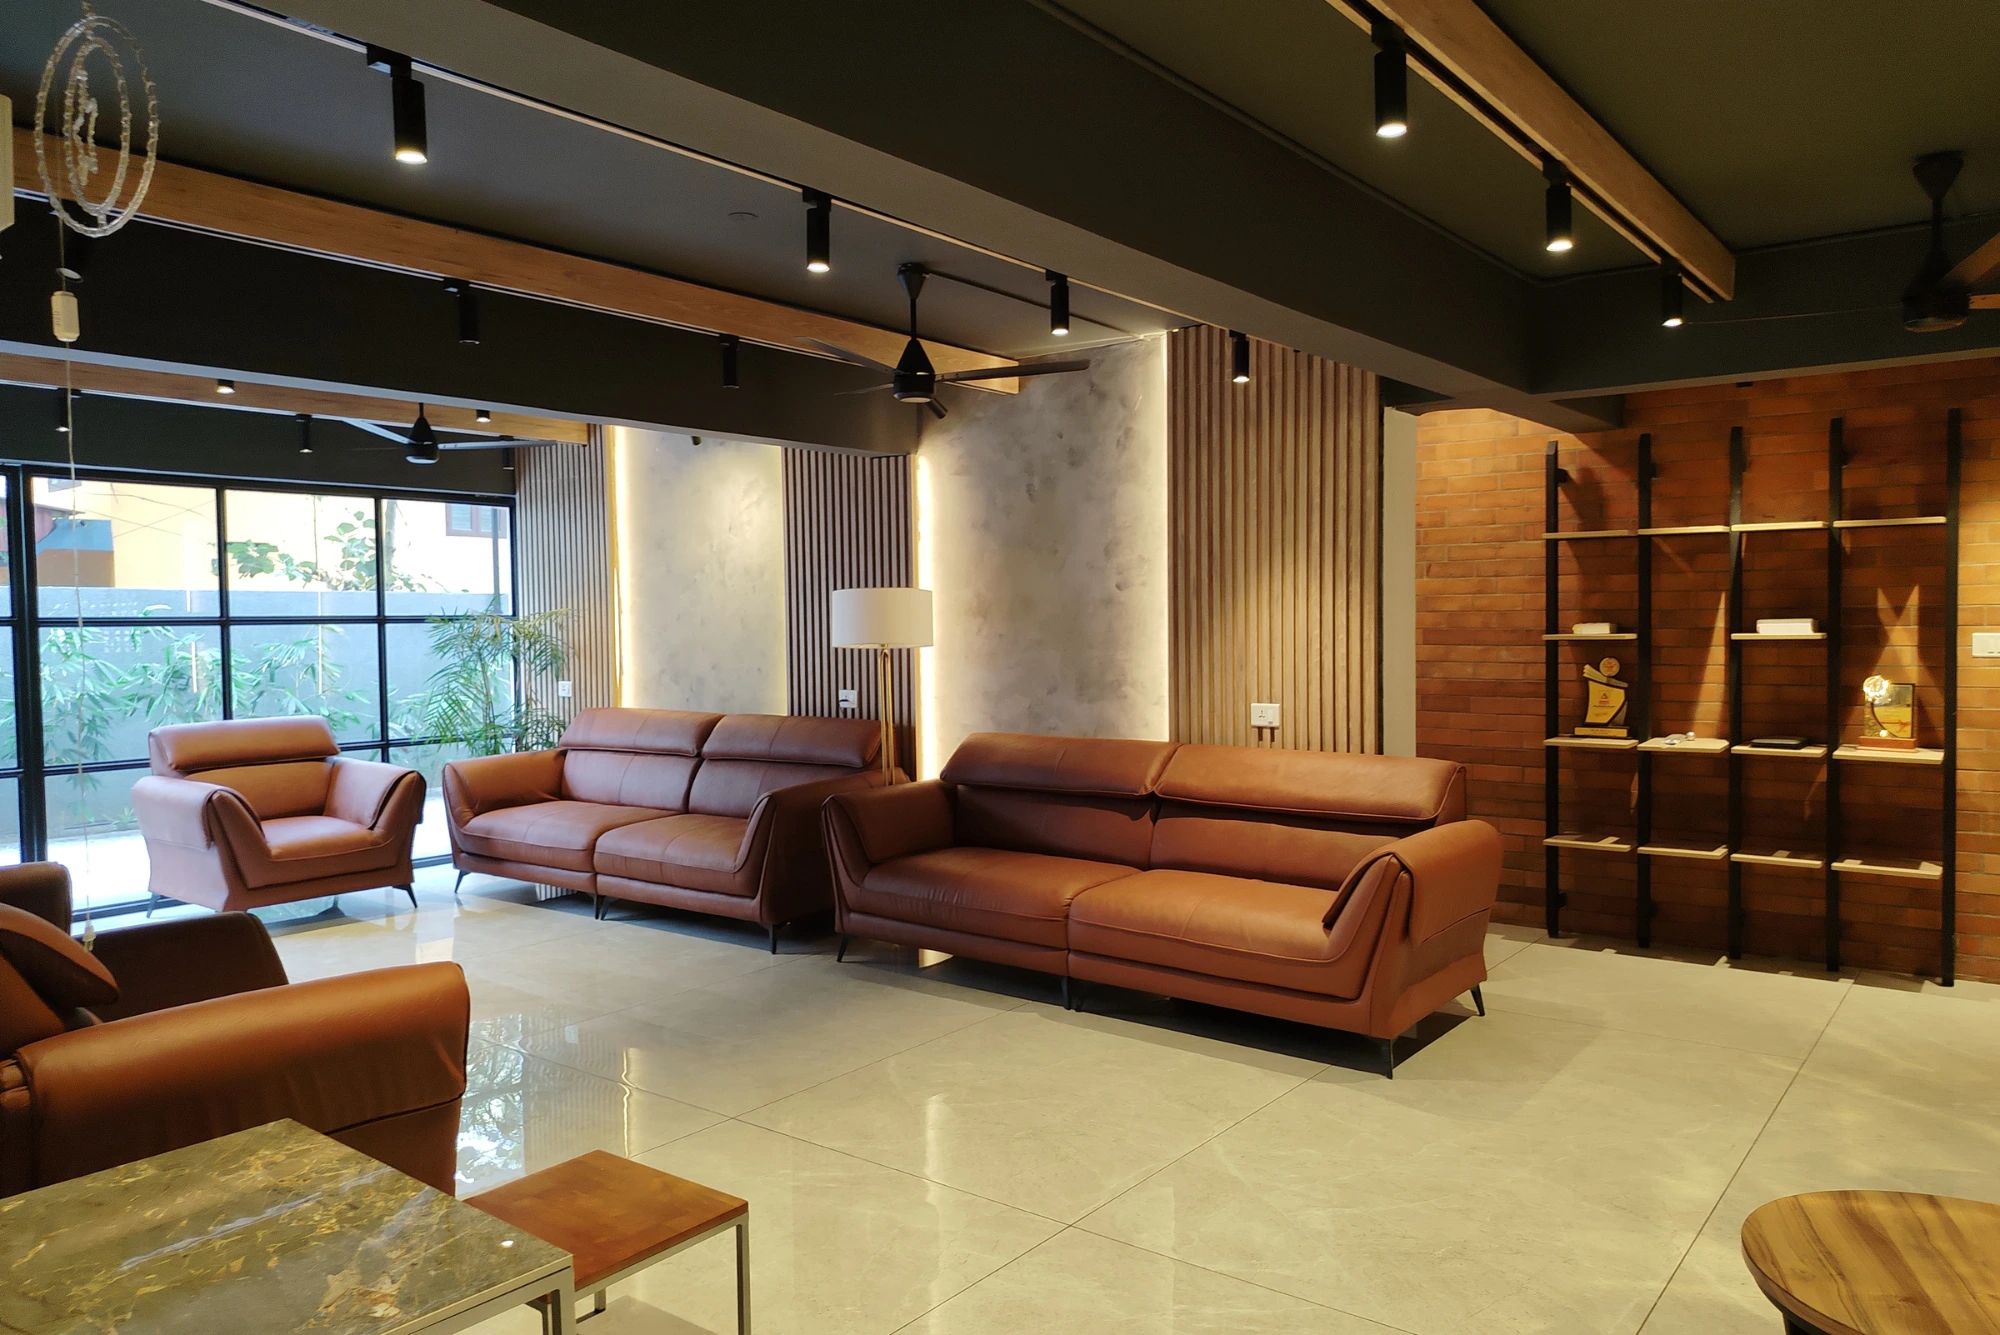
Club house
Furnished Lobby
Multi Purpose Hall
Trees
Indoor Play Area
Provision for 24-hour Security
Mini Theatre
Power Backup
Roof top Party Area
Reticulated Gas system
Sewage Treatment Plan
Swimming Pool
AC Gym
CCTV Main Gate
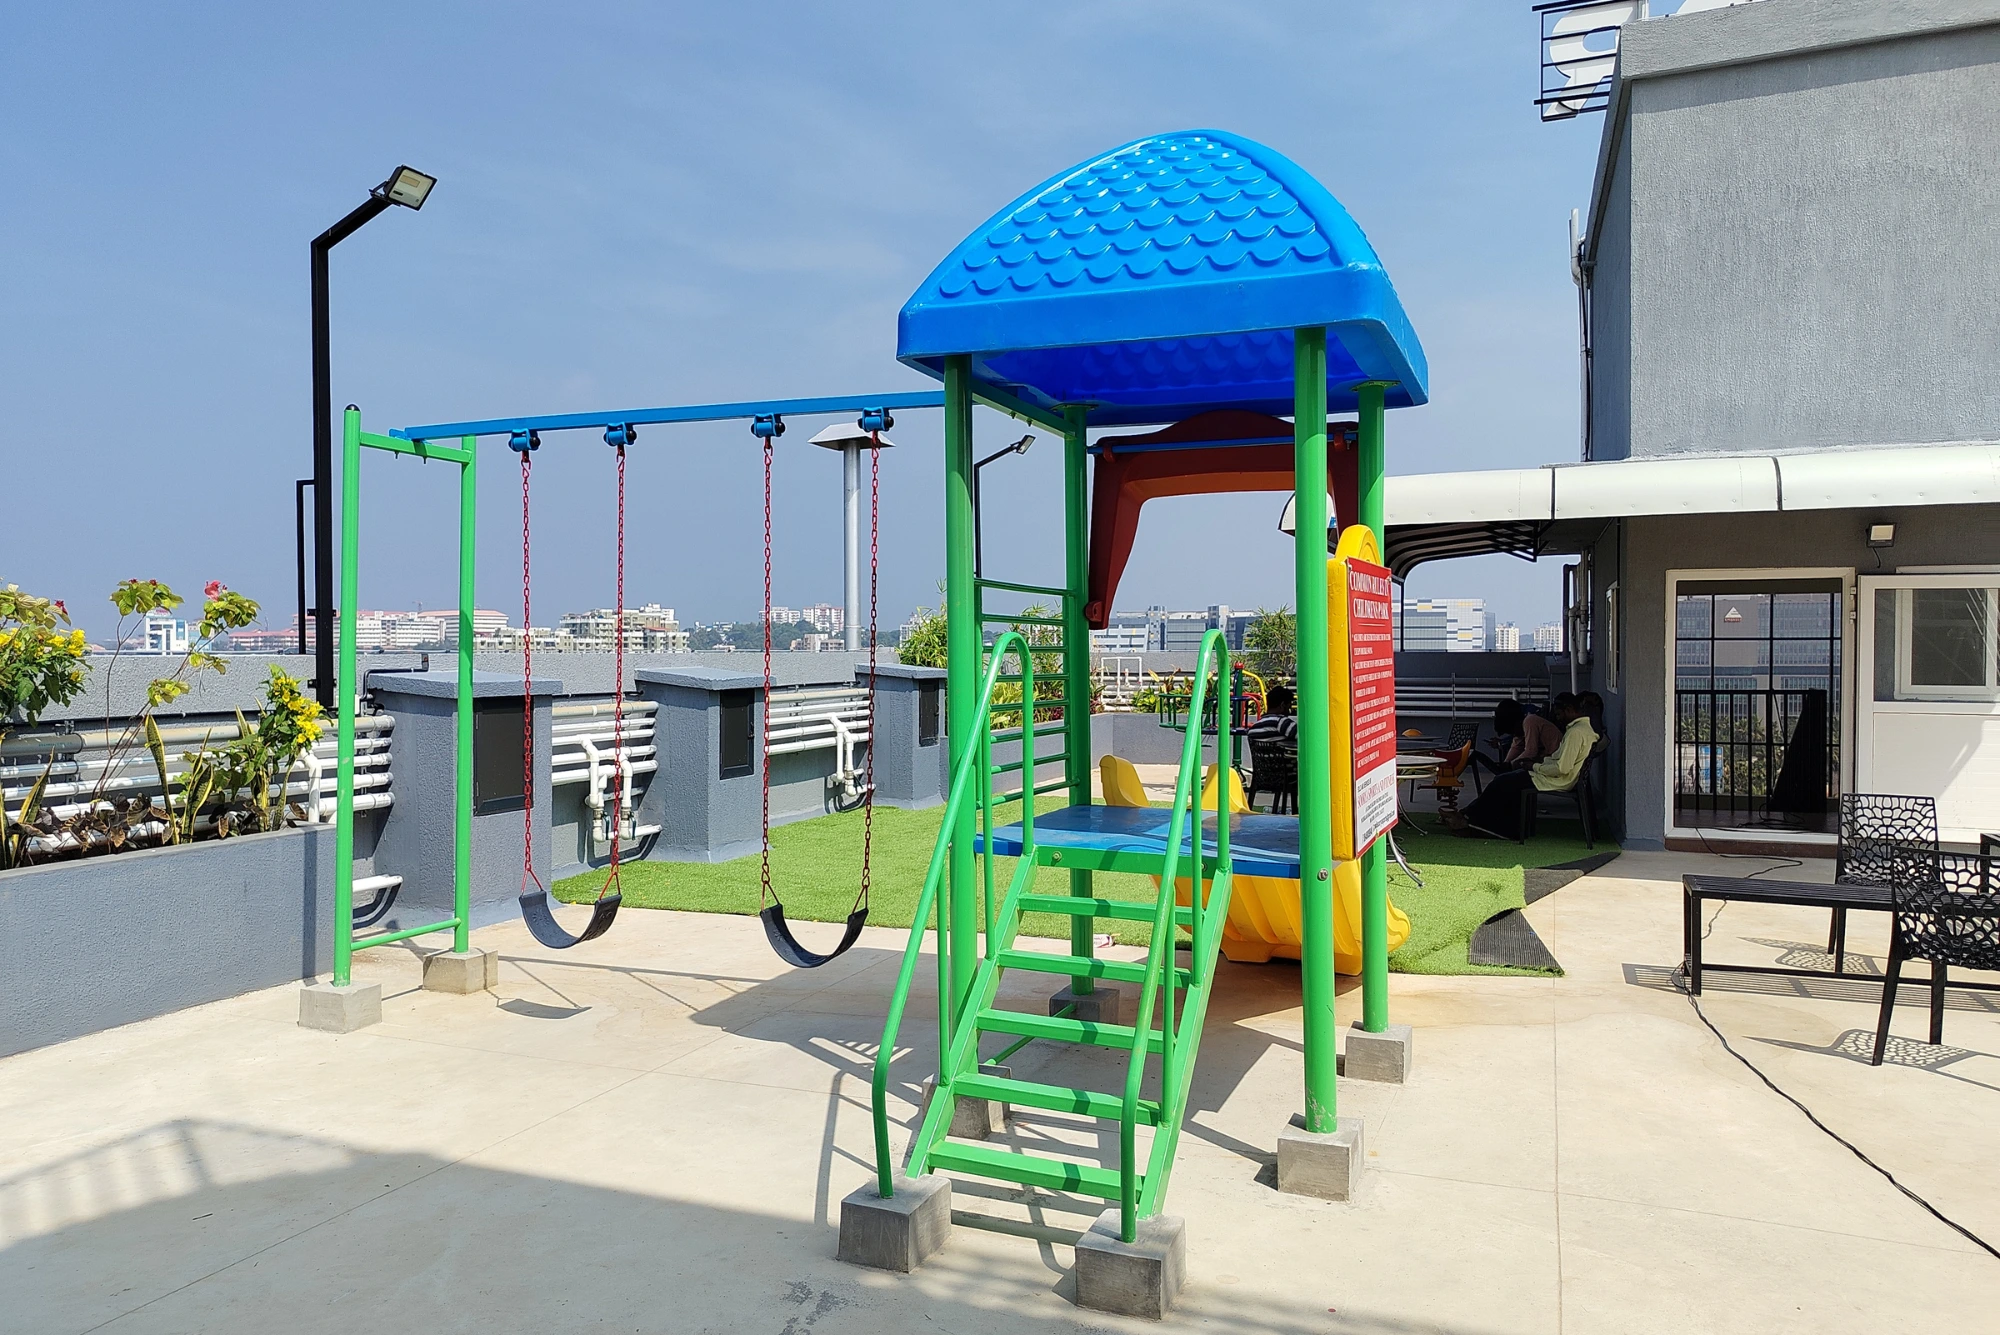
Children’s Play Area
Start Your Dream Home Journey
Amenities
Furnished Lobby
Indoor Play Area
Provision for 24-hour Security
Mini Theatre
Power Backup
Roof top Party Area
Reticulated Gas system
Sewage Treatment Plan
Swimming Pool
AC Gym
CCTV Main Gate
Children’s Play Area
Location & Reach
- Technopark Phase 3 – 3Mintues
- Infosys – 4Mintues
- UST Global – 6Mintues
- KIMS – 12Mintues
- Ananthapuri Hospitals – 13Mintues
- Govt.Medical College – 17Mintues
- Kazhakkoottam – 5Mintues
- Veli Railway Station – 9Mintues
- International Airport – 15Mintues
- Sreekaryam – 14Mintues
- Lulu Mall – 5Mintues
- World Market – 9Mintues
- MOT – 15Mintues
- Kunnil Hypermarket – 25Mintues
- Marian Engineering College – 3Mintues
- Loyola – 16Mintues
- MGM School – 8Mintues
- Bharatiya Vidya Bhavan – 8Mintues
- Good Shepherd School – 10Mintues
- College of Engineering(CET) – 10Mintues
- Govt.College, Karyavattom – 10Mintues
Floor Plan
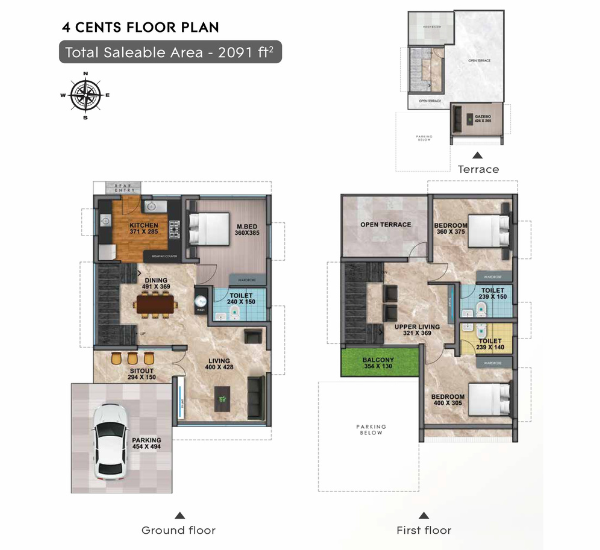
4 Cent Villa (3 BHK)
Rooms: 3, Baths: 3, Size: 2091 sq. ft.
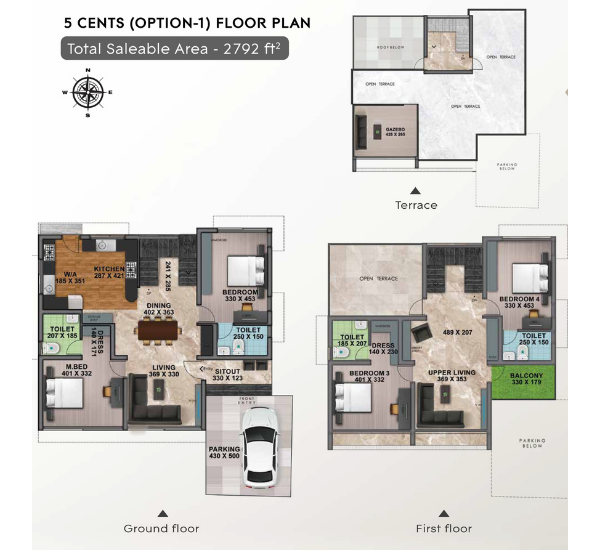
5 Cent Villa (3 BHK)
Rooms: 3, Baths: 3, Size: 2615sq. ft.
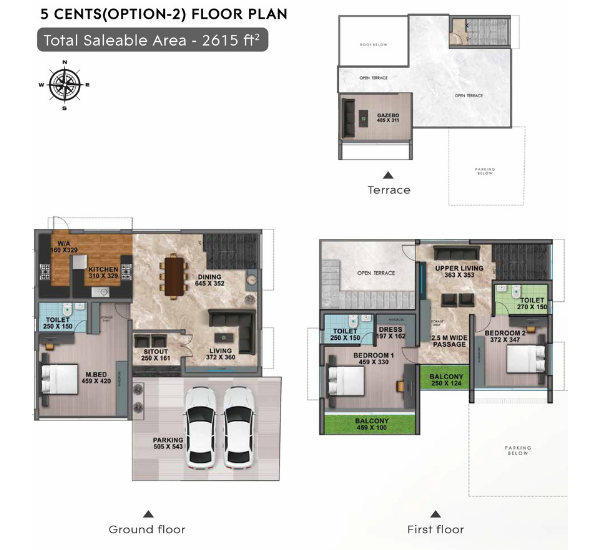
5 Cent Villa (4 BHK)
Rooms: 4, Baths: 4, Size: 2792 sq. ft.
6 Cent Villa (4 BHK)
Rooms: 4, Baths: 4, Size: 3234 sq. ft.

Specifications
Foundation - RCC Footing structure. Brick Masonry for walls.
Entrance door frame & shutters in Teak wood polished and provided with Biometric lock system. Other external doors of steel/teak wood. UPVC frame sliding windows. Processed internal doors. Processed door with aqua coating for all toilets.
Putty finish for internal and external walls. Premium weather coat emulsion on external wall and advance emulsion for internal wall. Enamel paint for wood works and grills.
Either provision for solar water heater pipe connection for all toilets and kitchen or geyser points in all toilets.
Exterior grade paving tiles from porch to gate.
Fabricated stair with lapotra floor & metallic handrail.
Kitchen counter with granite top and stainless steel sink, glazed tiles above the working platform.
Vitrified Tiles for the entire villa (80cm x 80cm). Mat finished ceramic tiles for floor and wall tile for Toilets.
Concealed conduit wiring with copper conductor, adequate light & fan points, A/C point in all bedrooms.
Provision for telephone & television cable in drawing.
Independent over head tank. Filter point water supply.
Progress Images
Brands We Associate








With You at Every Step of Your Home Journey
Support
360° Bank Loan Support
We handle the paper work. Our loan support team works with banks to make financing smooth and simple

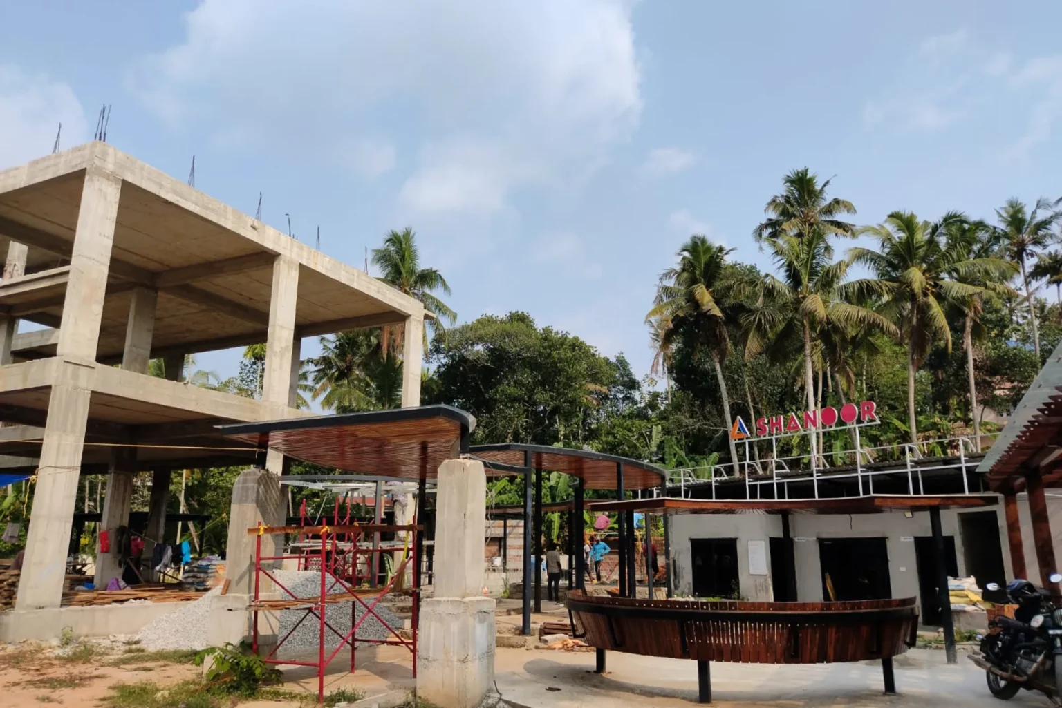
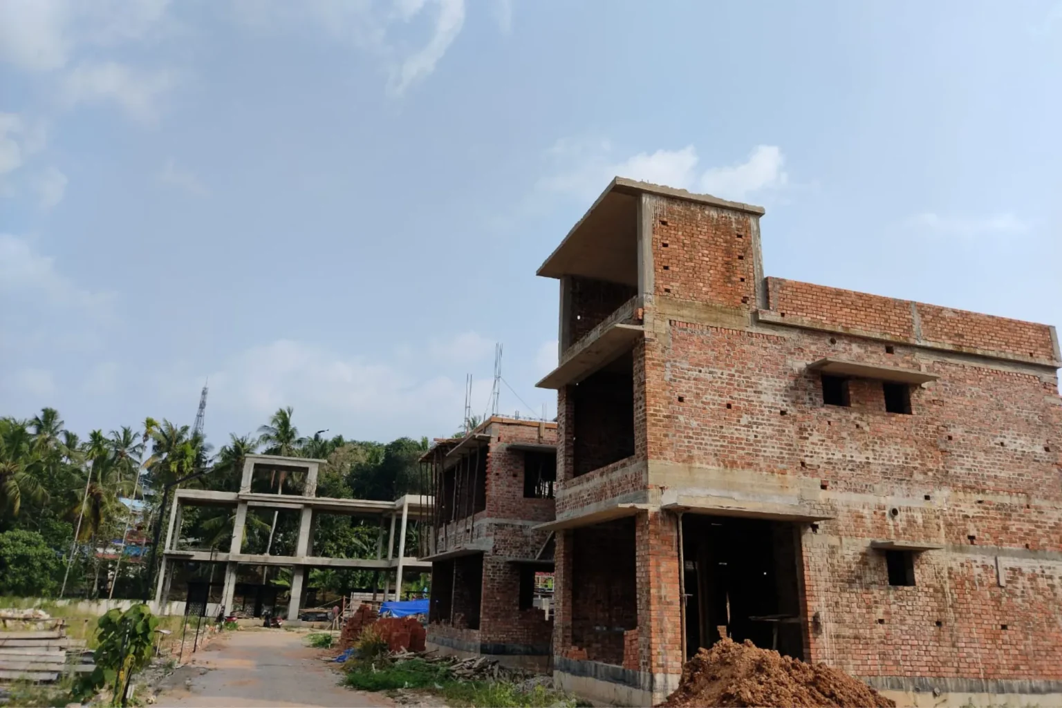
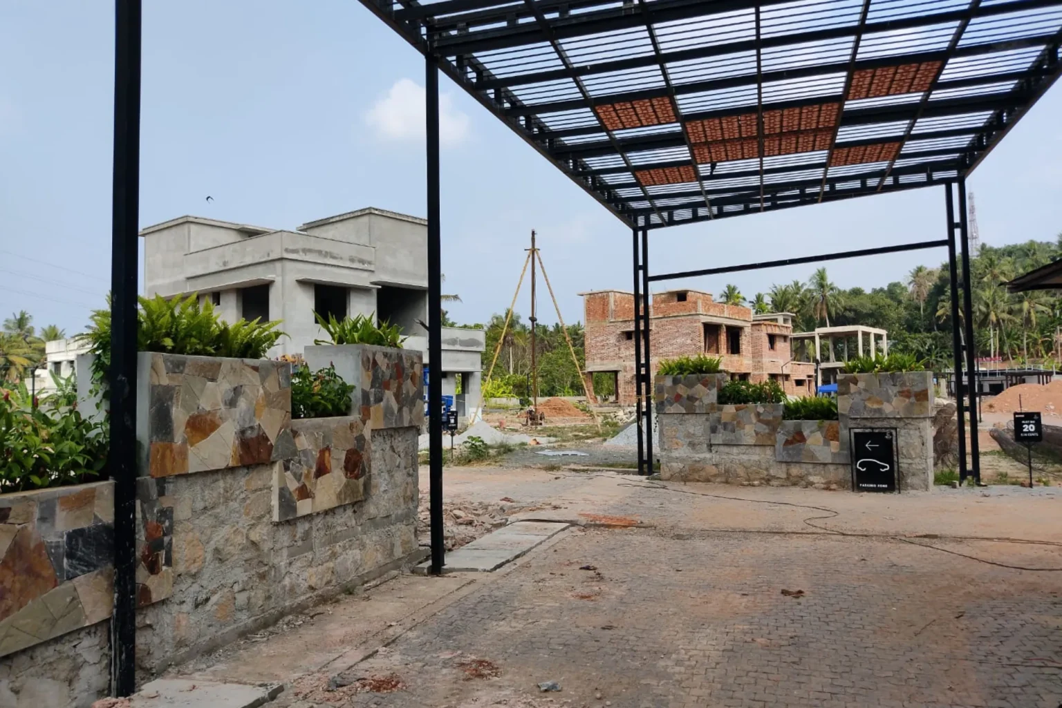
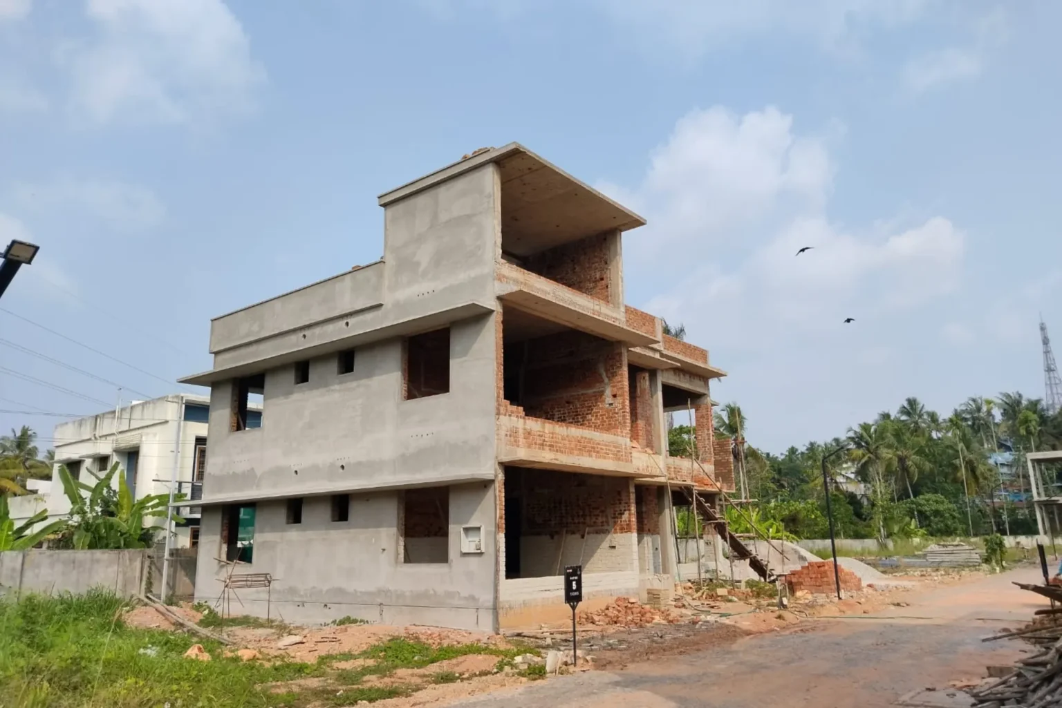
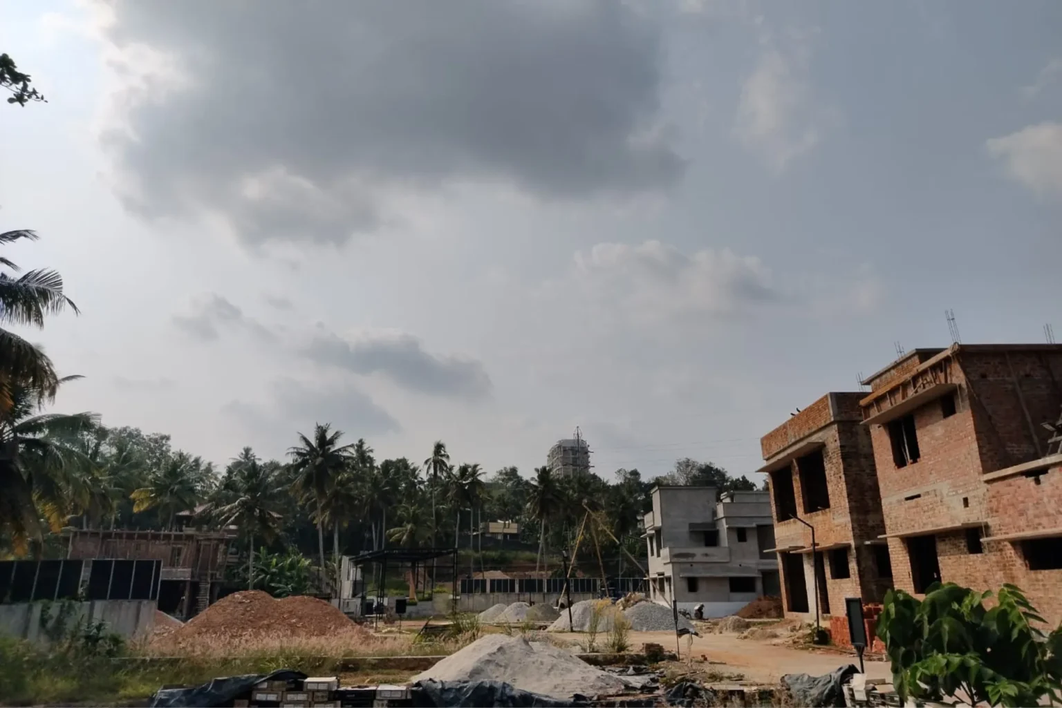
Progress
50% Construction Completed
We’ re half way there.Solid Progress means your home is taking shape on schedule.
Timeline
12 Months to Handover
A clear timeline you can count on.No surprises, just steady progress toward your new home.
