
- Home

Shanoor Info Club
2 & 3 BHK & Duplex apartments near infosys, Trivandrum, Kerala
K‐RERA/PRJ/TVM/070/2025
- Home
K‐RERA/PRJ/TVM/070/2025

Shanoor Info Club
2 & 3 BHK & Duplex apartments near infosys, Trivandrum, Kerala
K‐RERA/PRJ/TVM/070/2025

Shanoor Info Club near infosys, Trivandrum, Kerala
2 & 3 BHK & Duplex apartments
923- 1,626 sq.ft
- On going
Imagine waking up each day next to one of India’s most iconic IT campuses, Infosys, so close that it quite literally shares a compound wall. It’s a setting few would expect, an even fewer could claim.
This isn’t just a premium lifestyle. This is elite living, the kind you will find at Info Club by Shanoor homes.
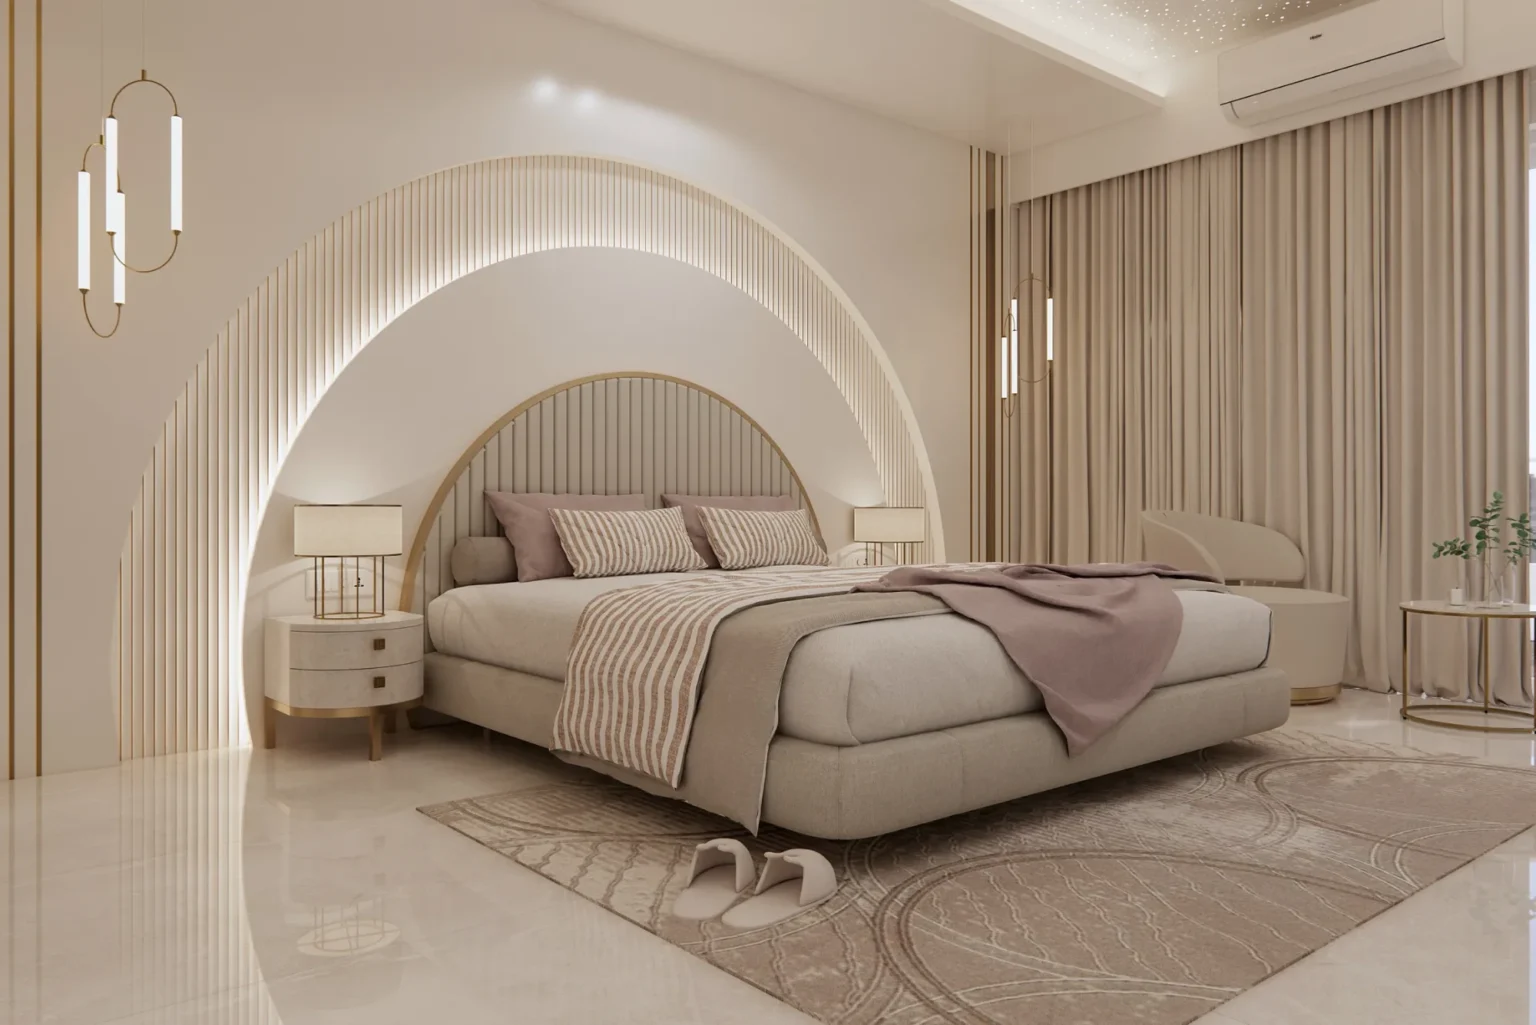
Info Club offers a carefully curated collection of spacious 2 & 3 BHK & Duplex apartments, cocooned in a world edged with greenery. It brings together the rare harmony of urban access and serene detachment. At time, it almost feels like a well-kept secret.
We welcome you to a way of life that stands apart. Nothing less than elite living.
Smart Features
- Automated gate systems at main entrance
- CCTV surveillance - entrance & lobby area ( at 8 strategic points)
- Solar energy for common area (10 KV)
- 1 KV power backup for each apartment
- Access controlled main lobby
- Automated lighting System in gym & parking area
- Automated entrance gate
- Biometric entrance door lock for Apartment entrance door
- EV charging provision
- Reticulated gas system with usage monitoring
- Incinerator & bio bin
Welcome to Shanoor Tech Meridien by Shanoor Homes, a modern residential haven designed for urban professionals and families. Located opposite Technopark Phase 3, By-Pass Road, Trivandrum, this premium development offers spacious 2 & 3 BHK apartments with contemporary architecture and world-class amenities.
Gallery
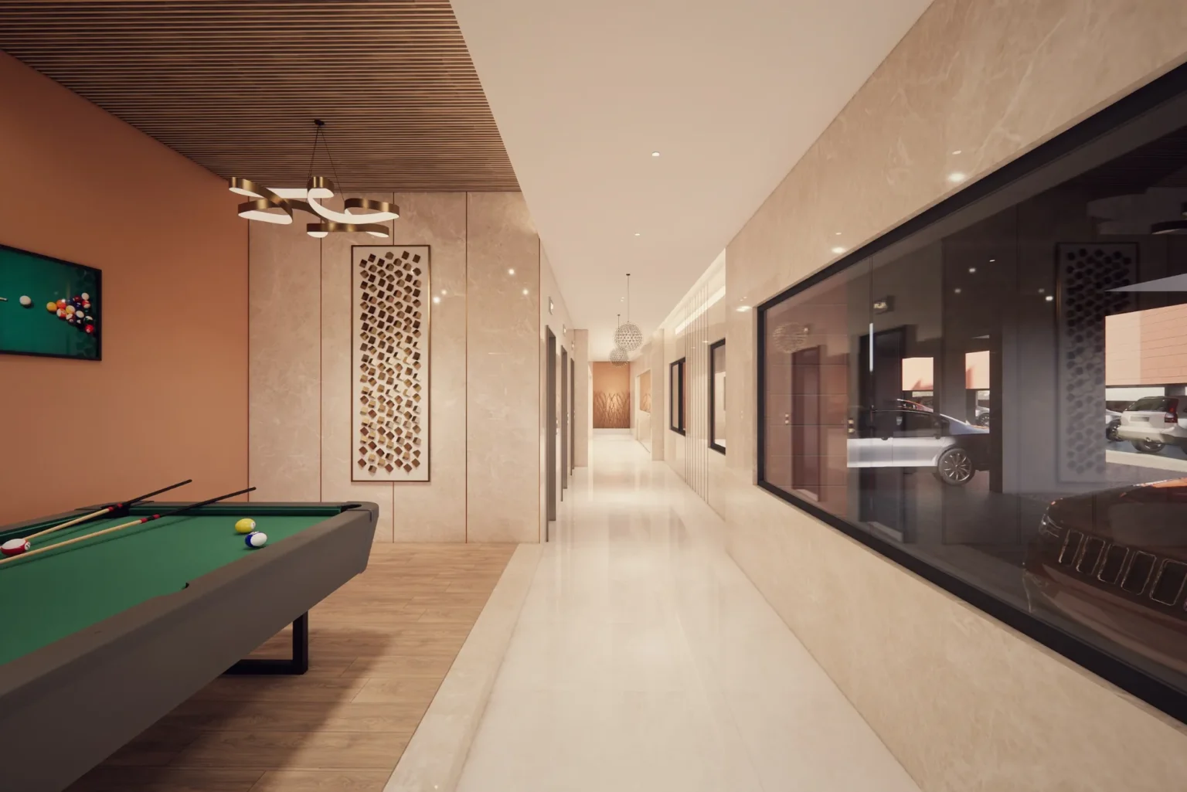
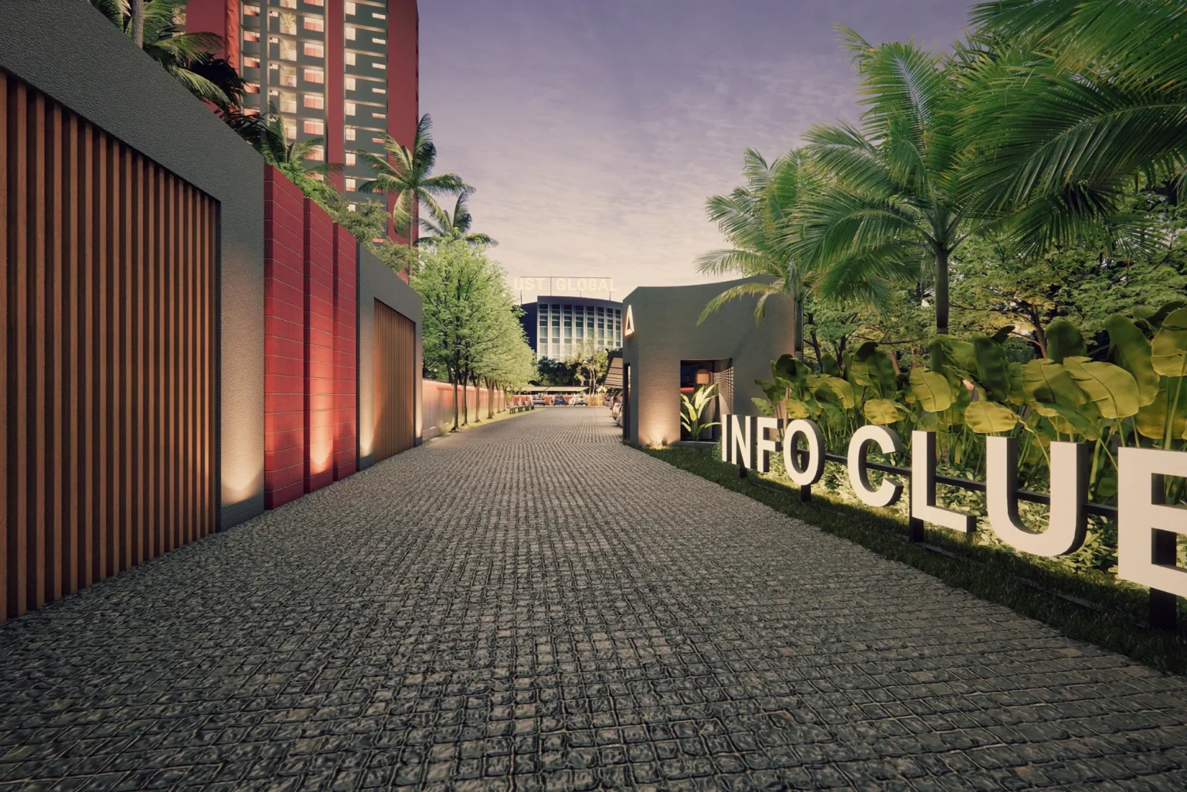
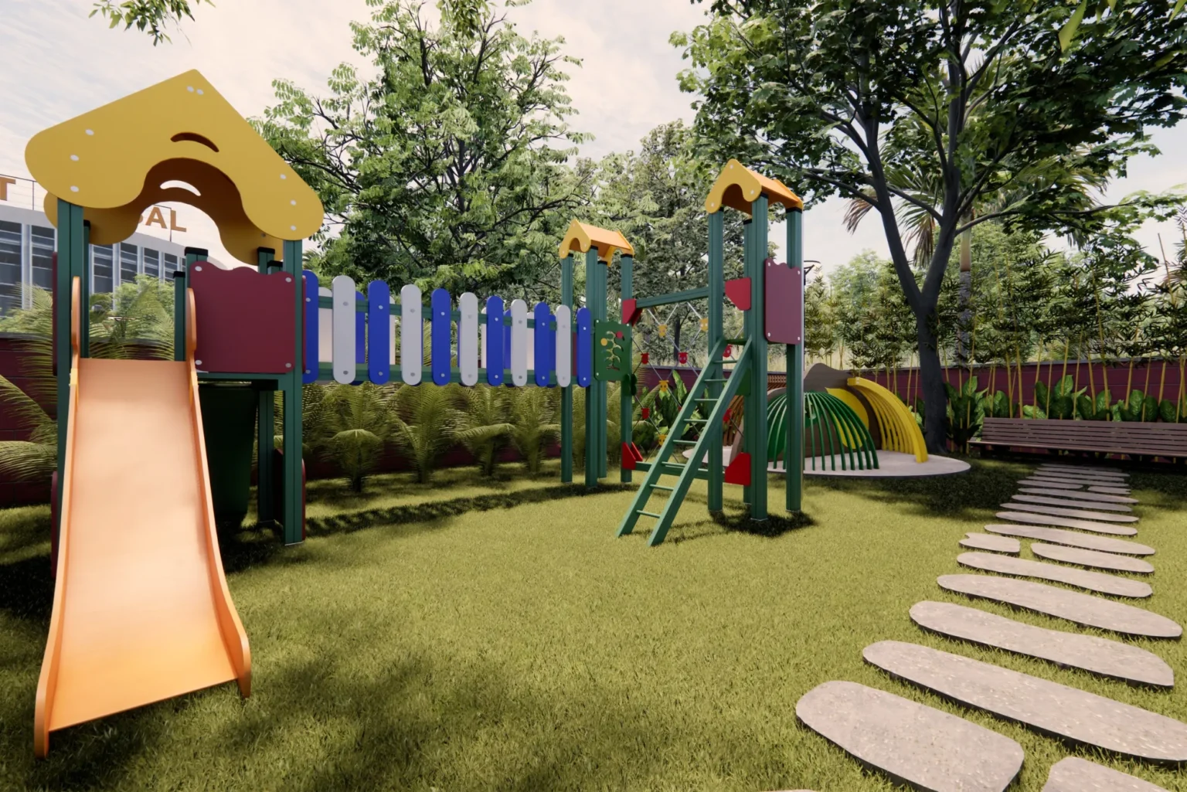
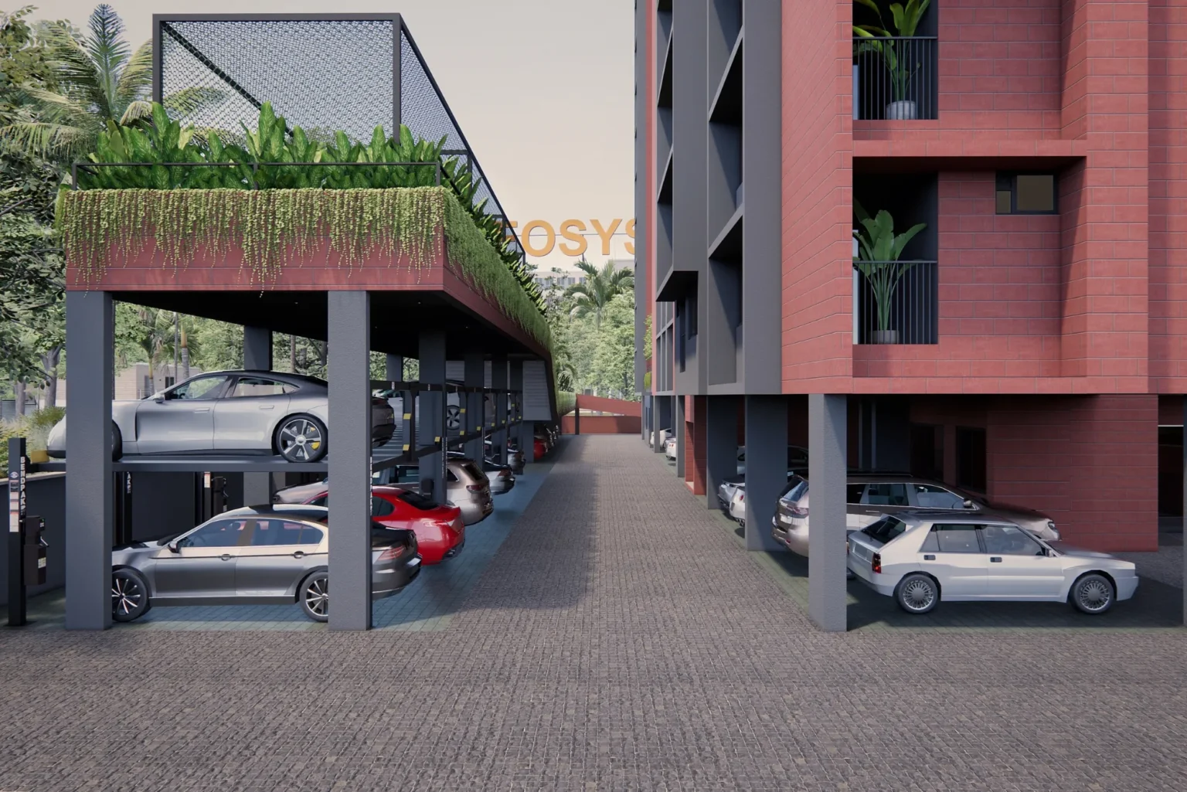
Amenities
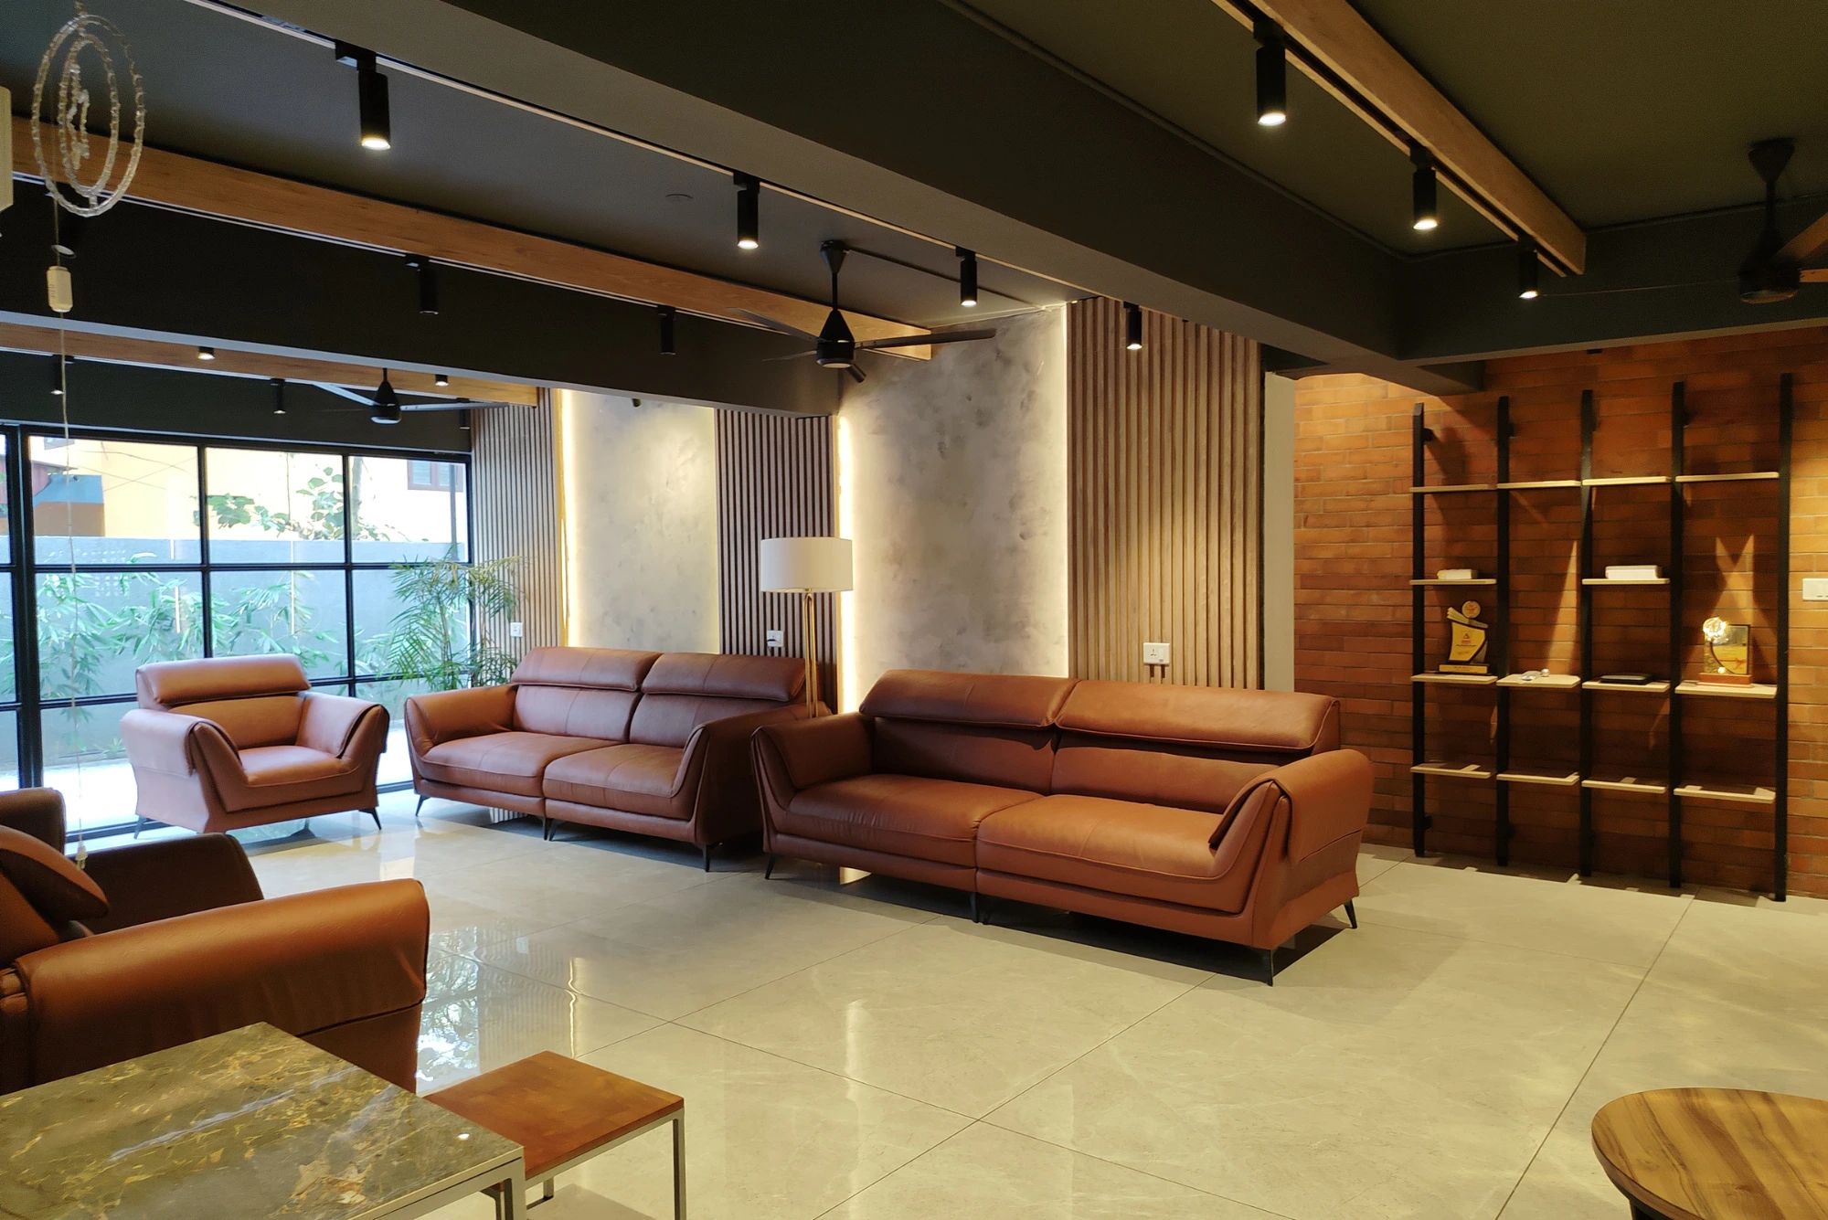
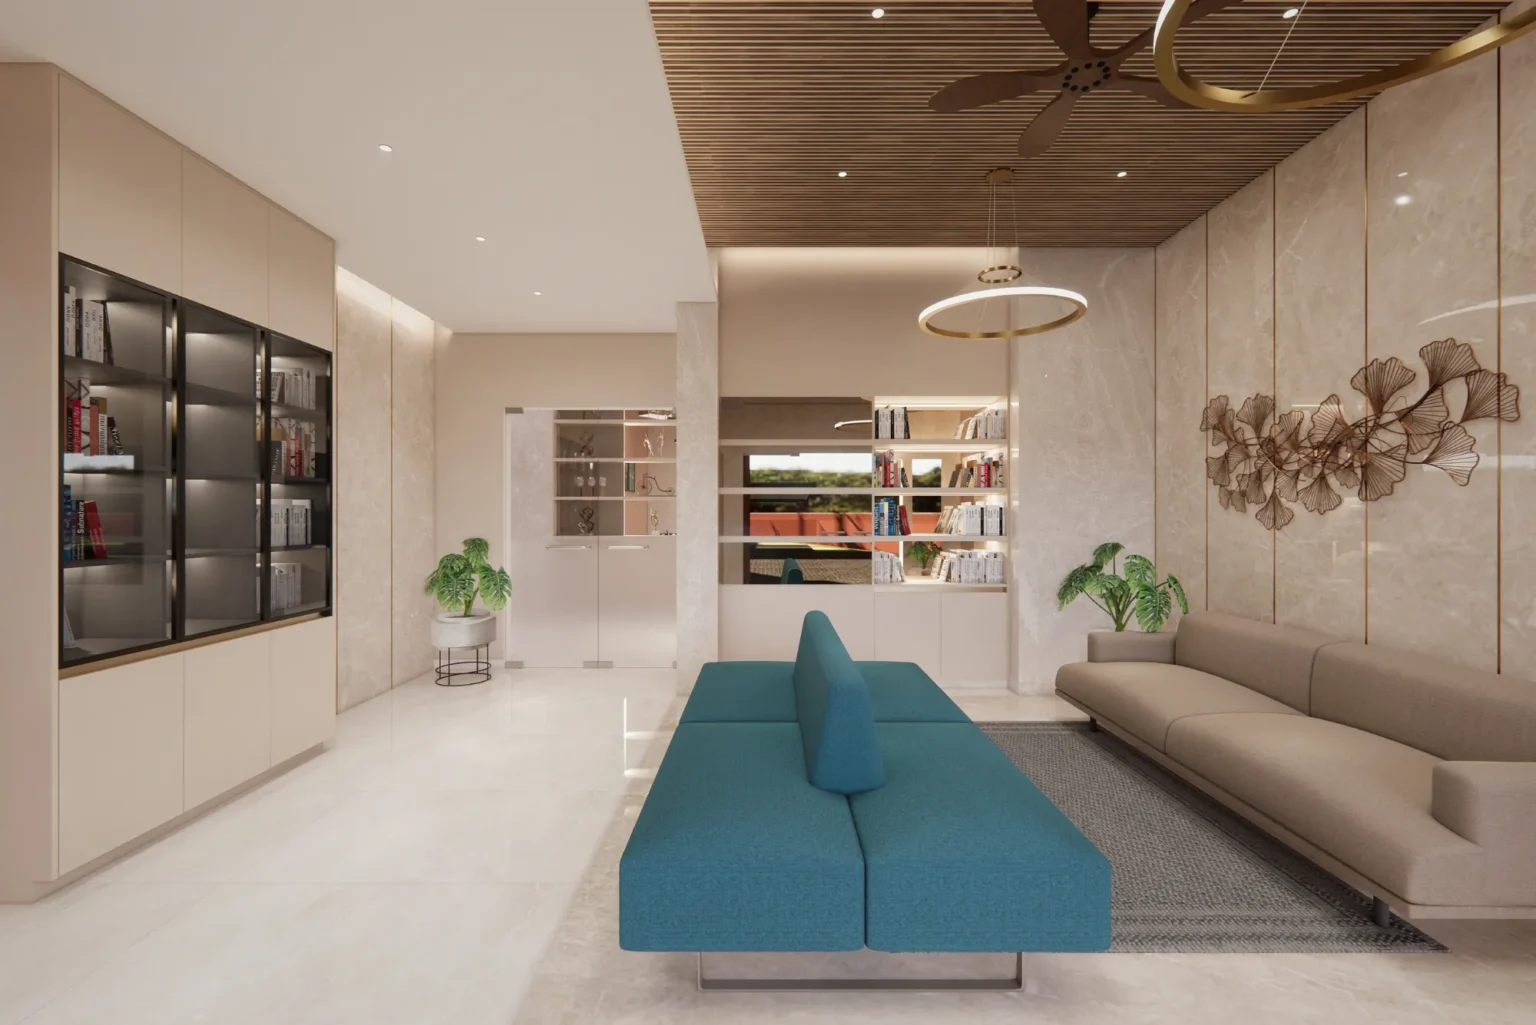
Furnished Lobby
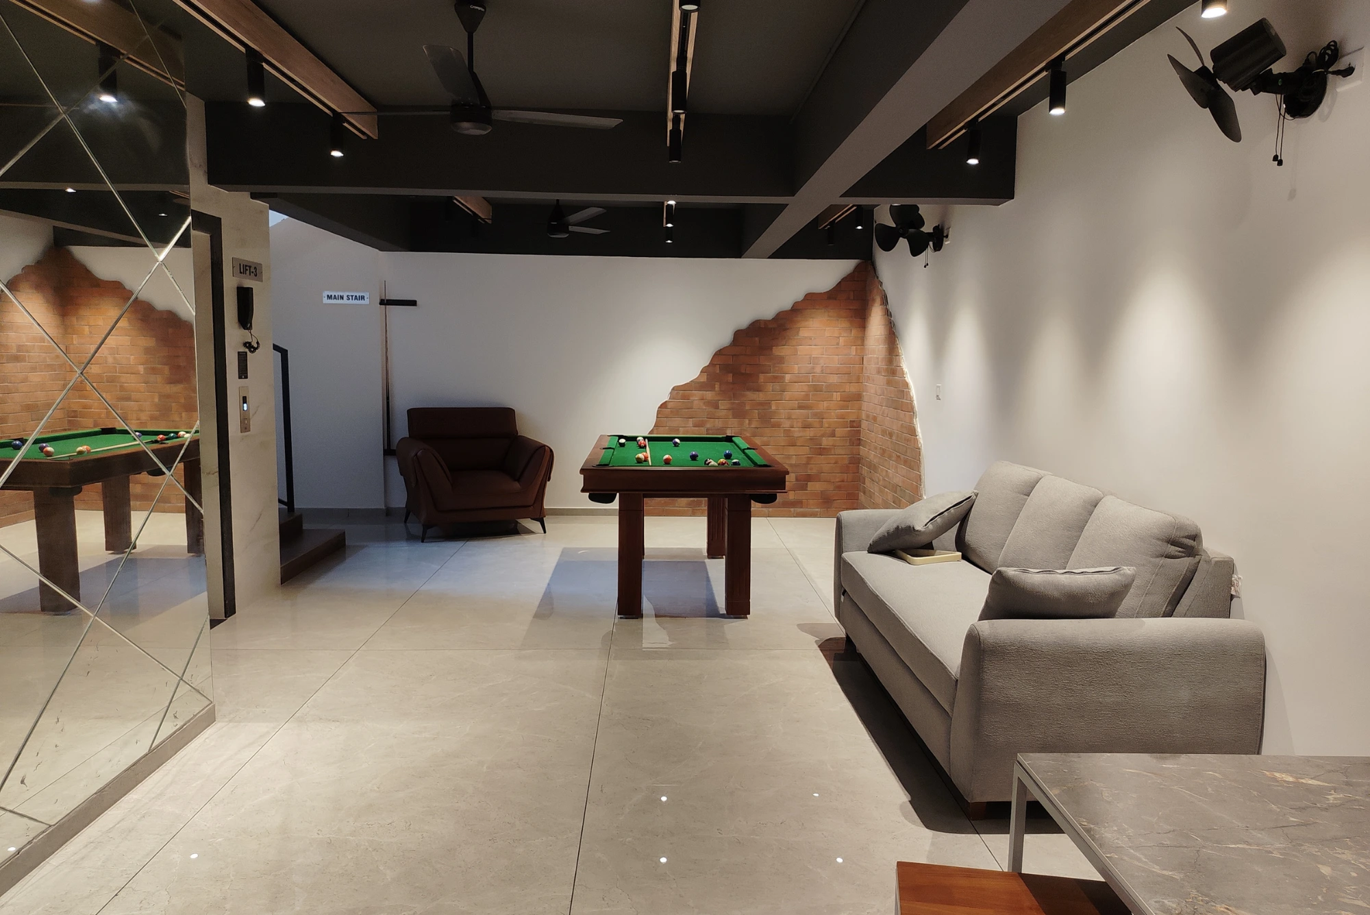
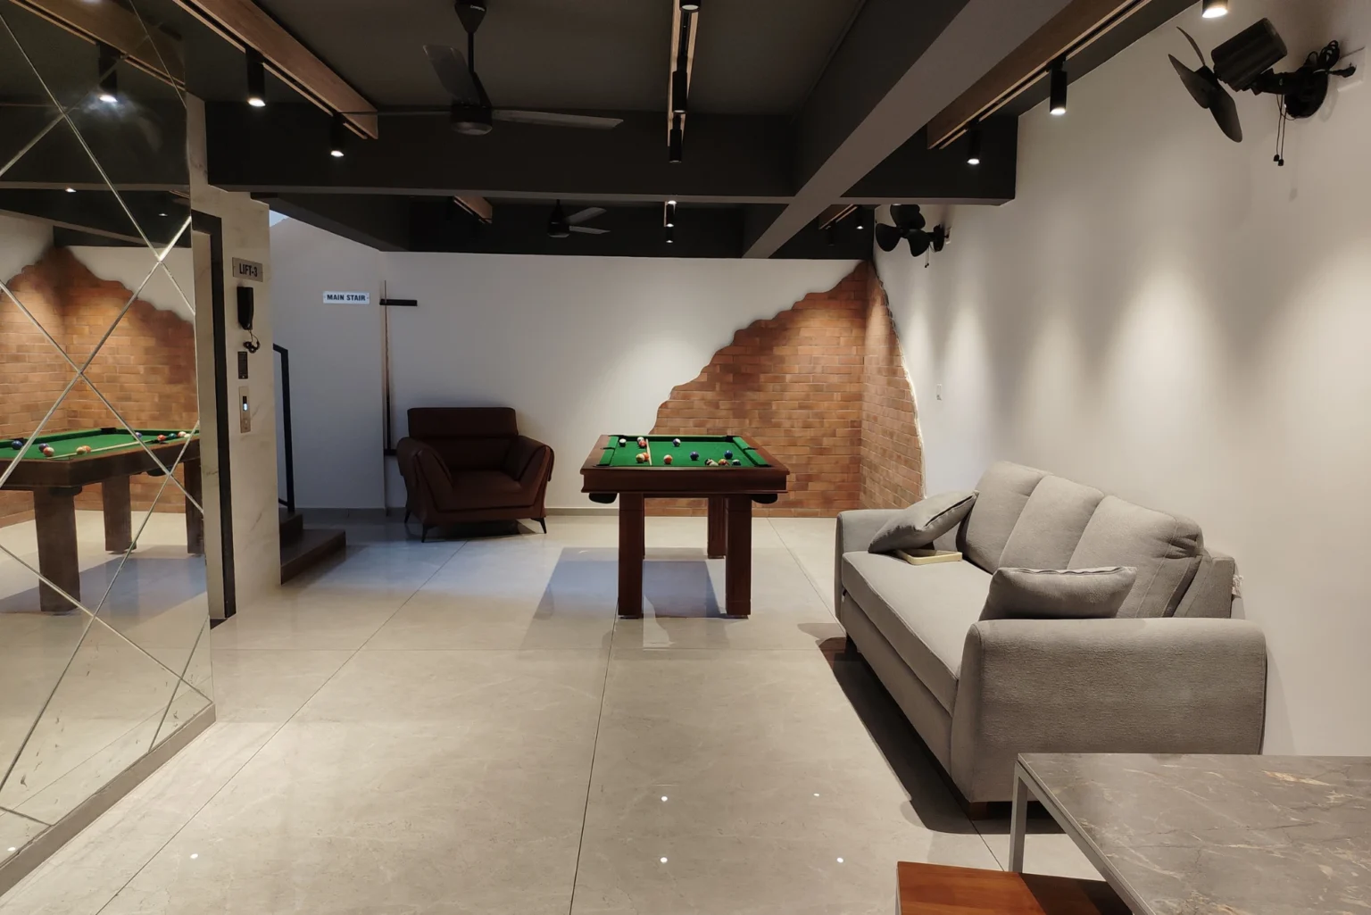
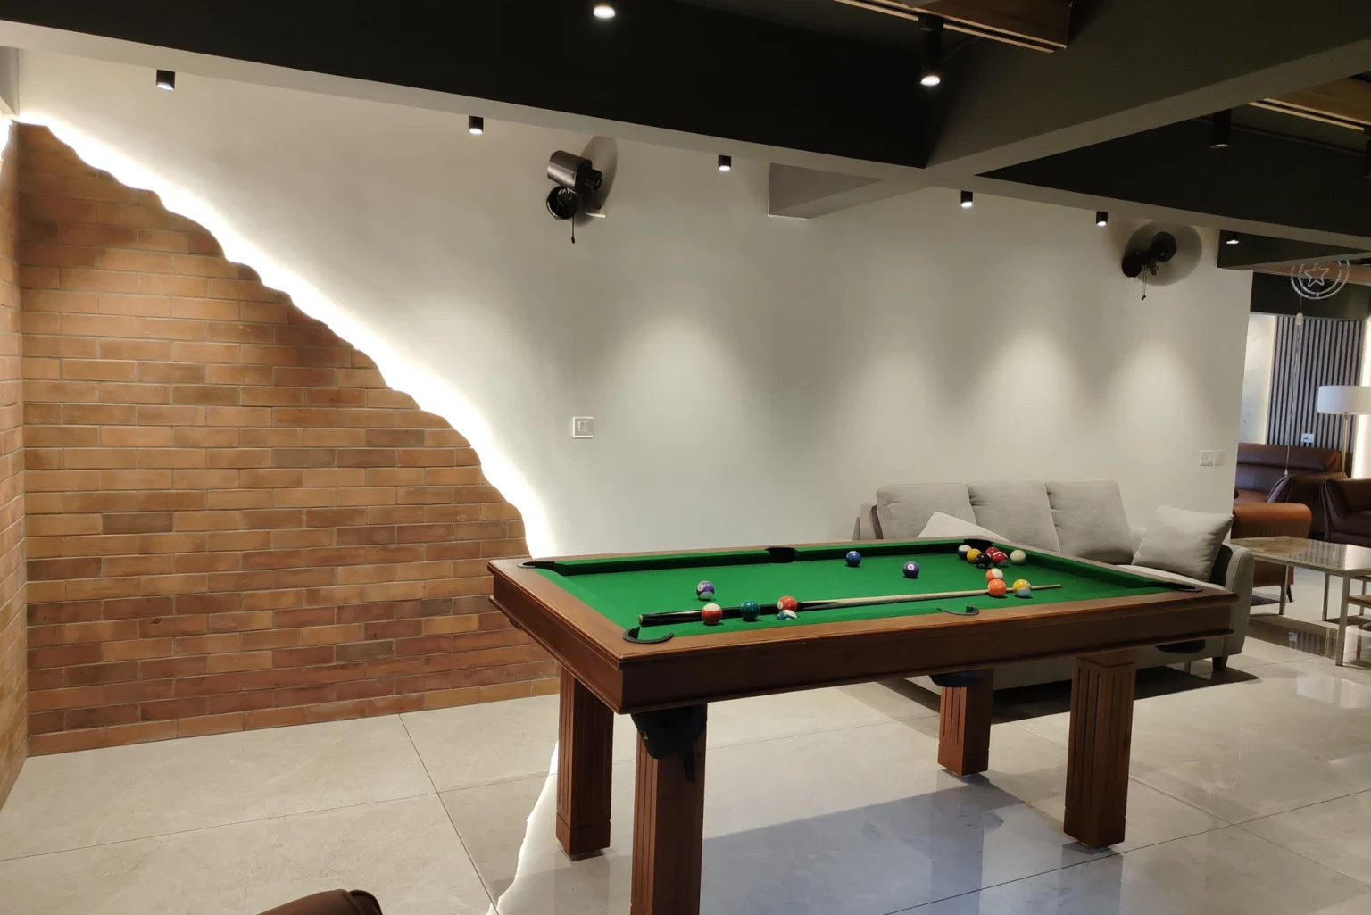
Indoor Play Area
Provision for 24-hour Security
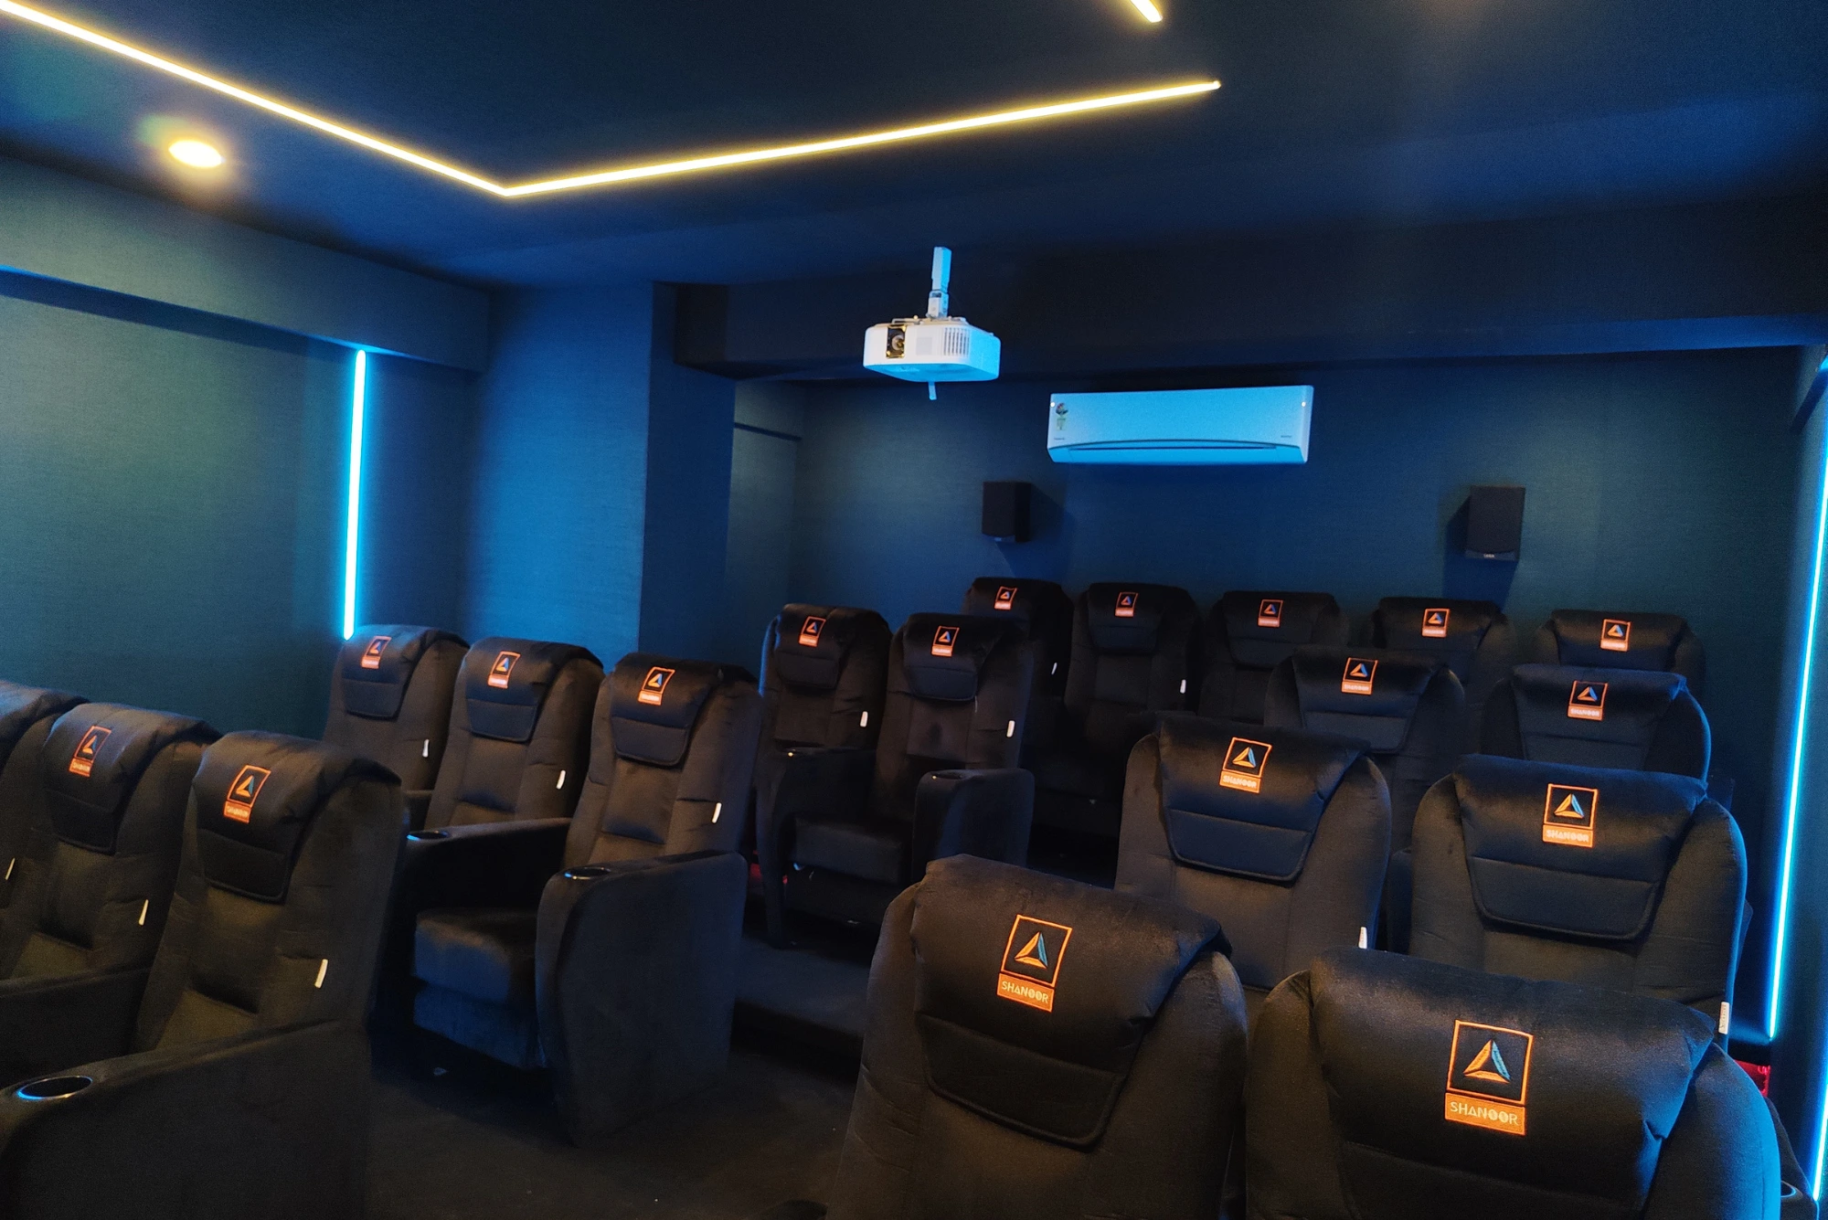
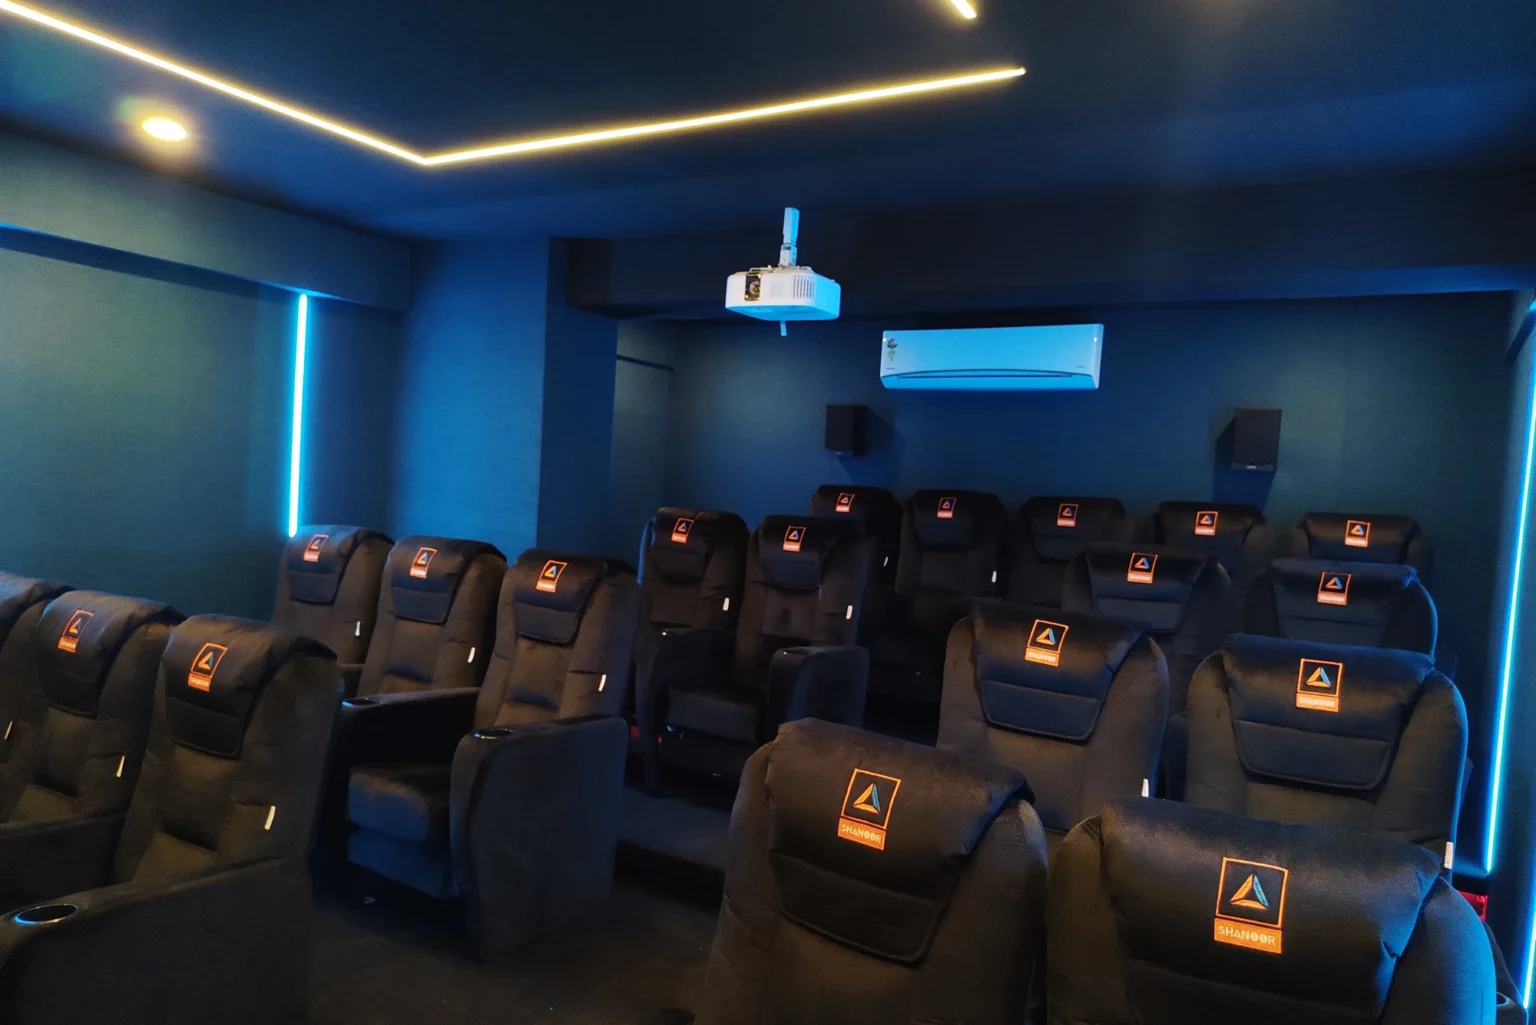
Mini Theatre
Power Backup
Roof top Party Area
Reticulated Gas system
Sewage Treatment Plan
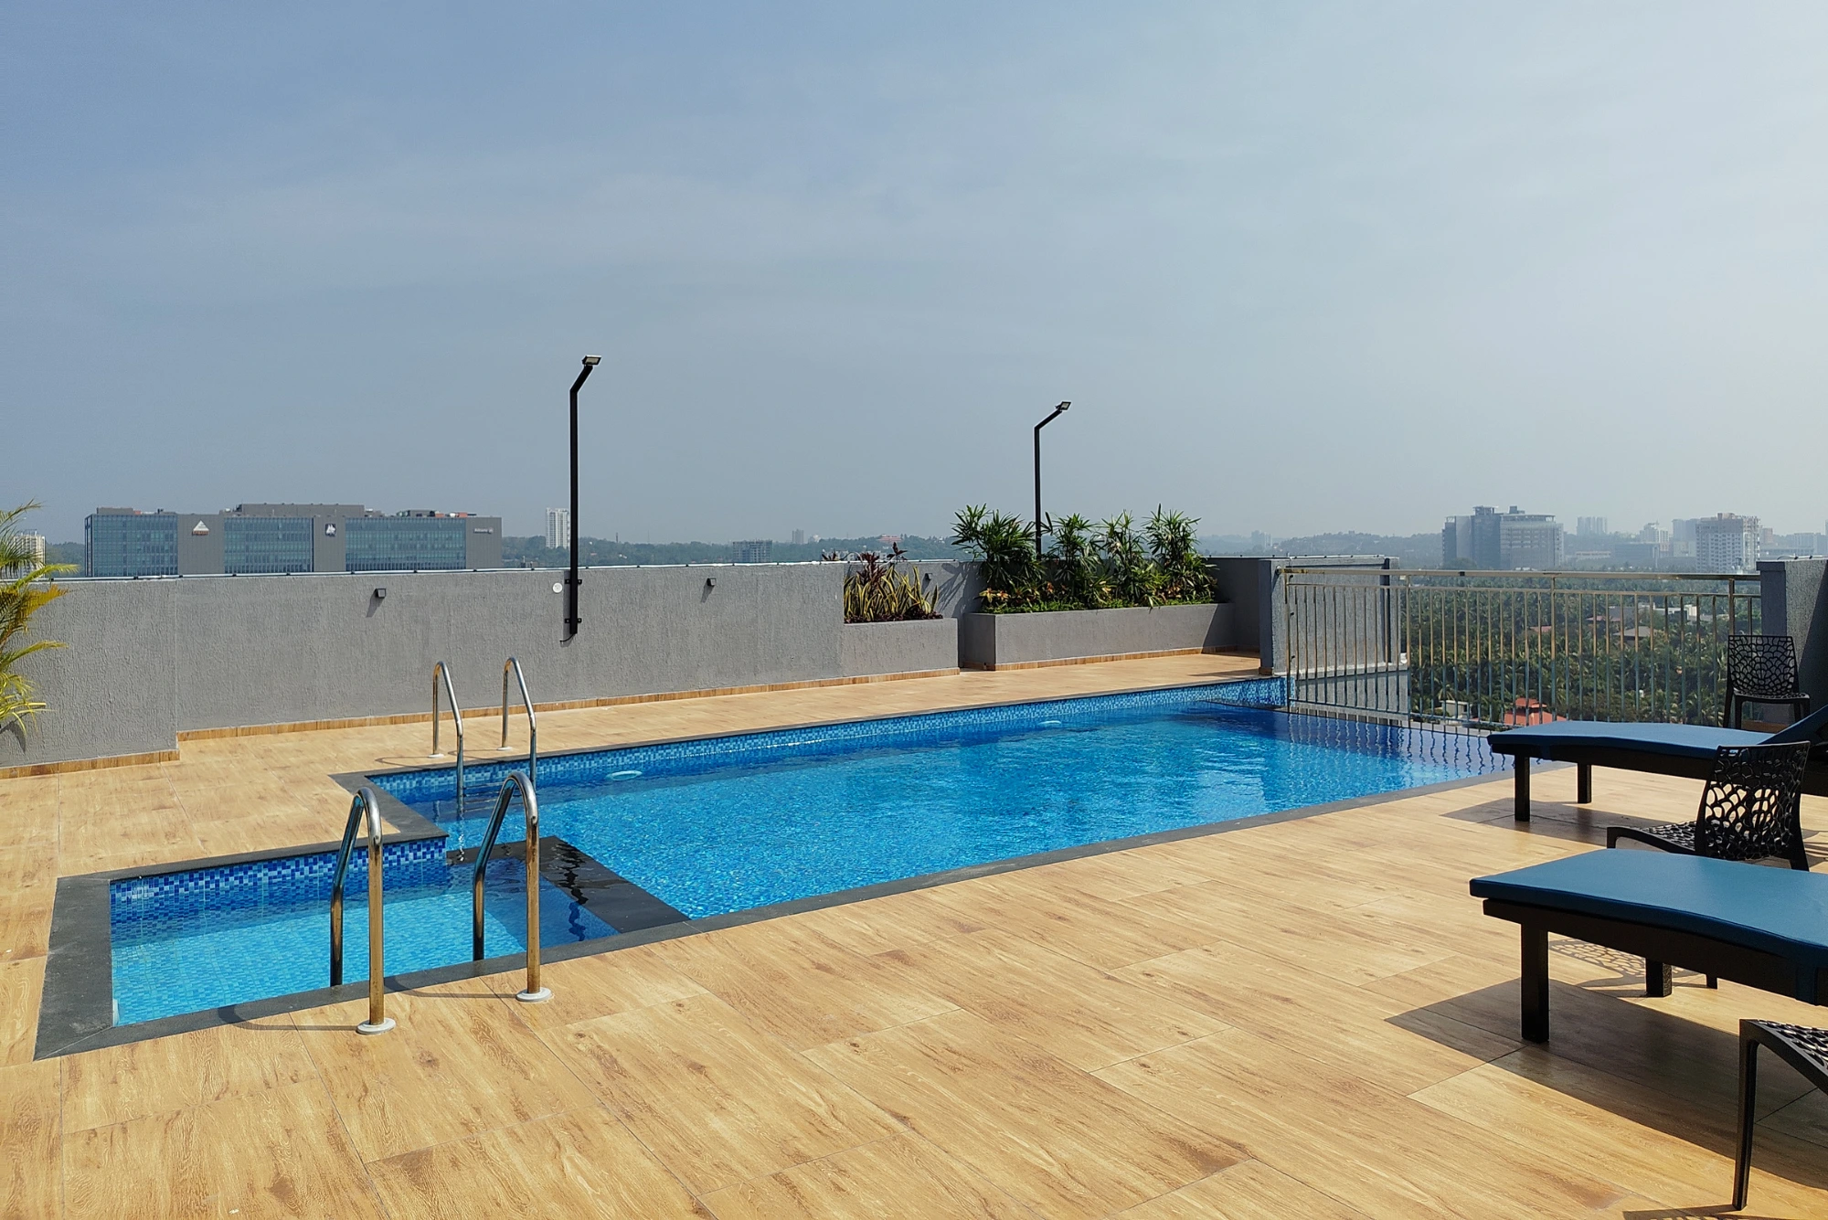
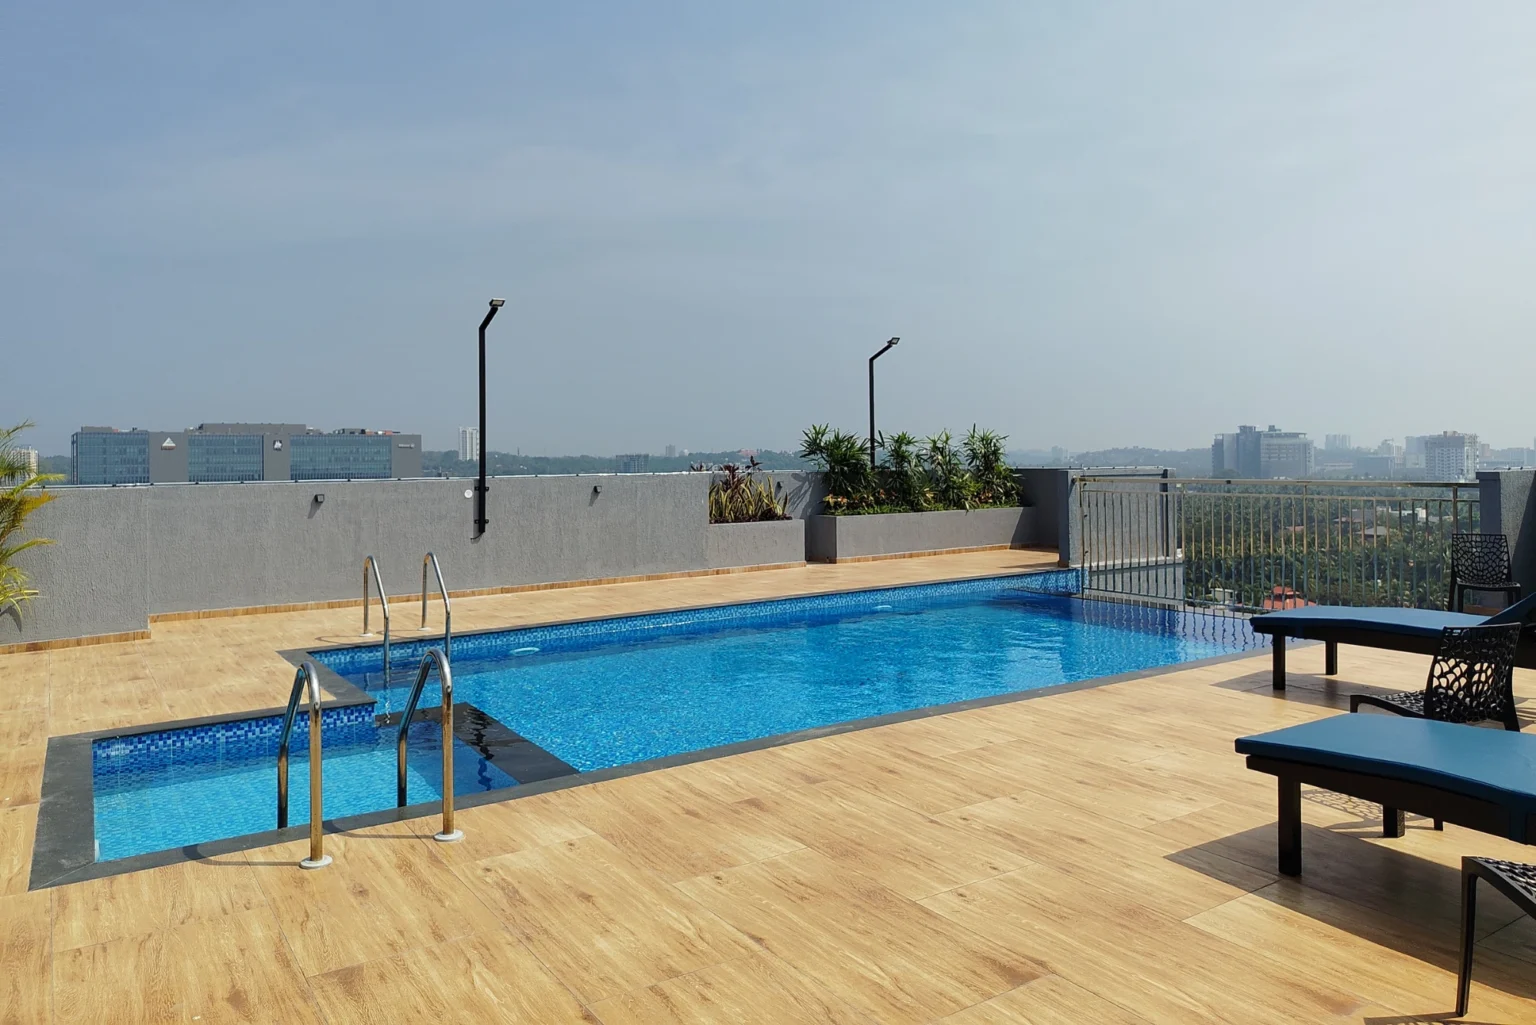
Swimming Pool
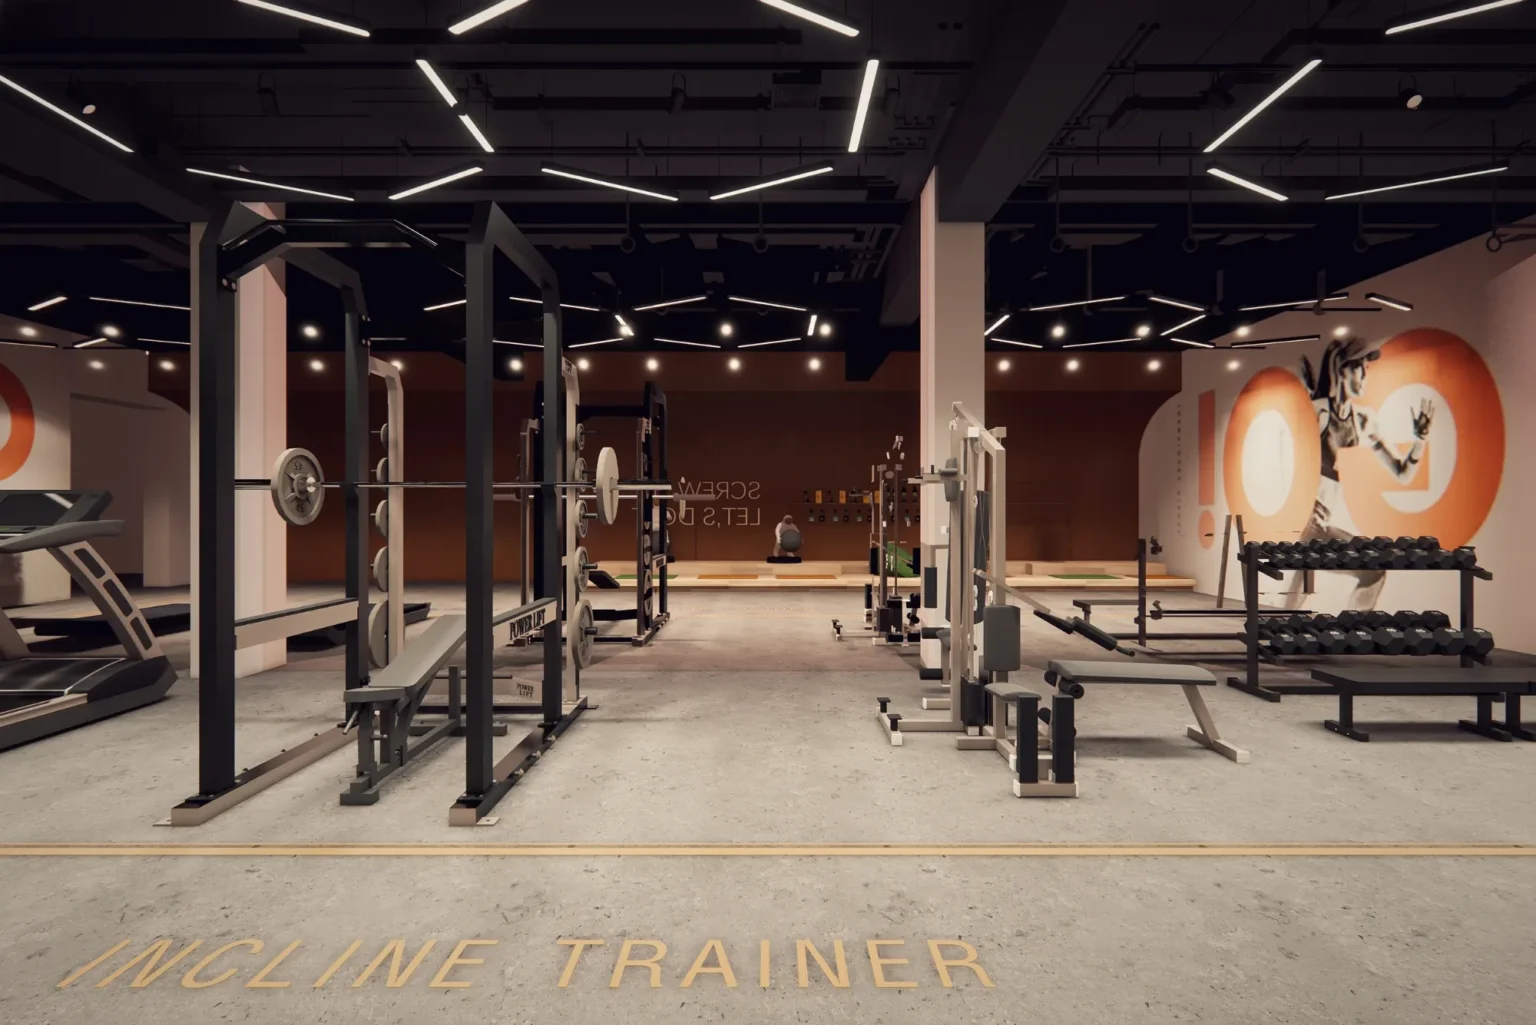
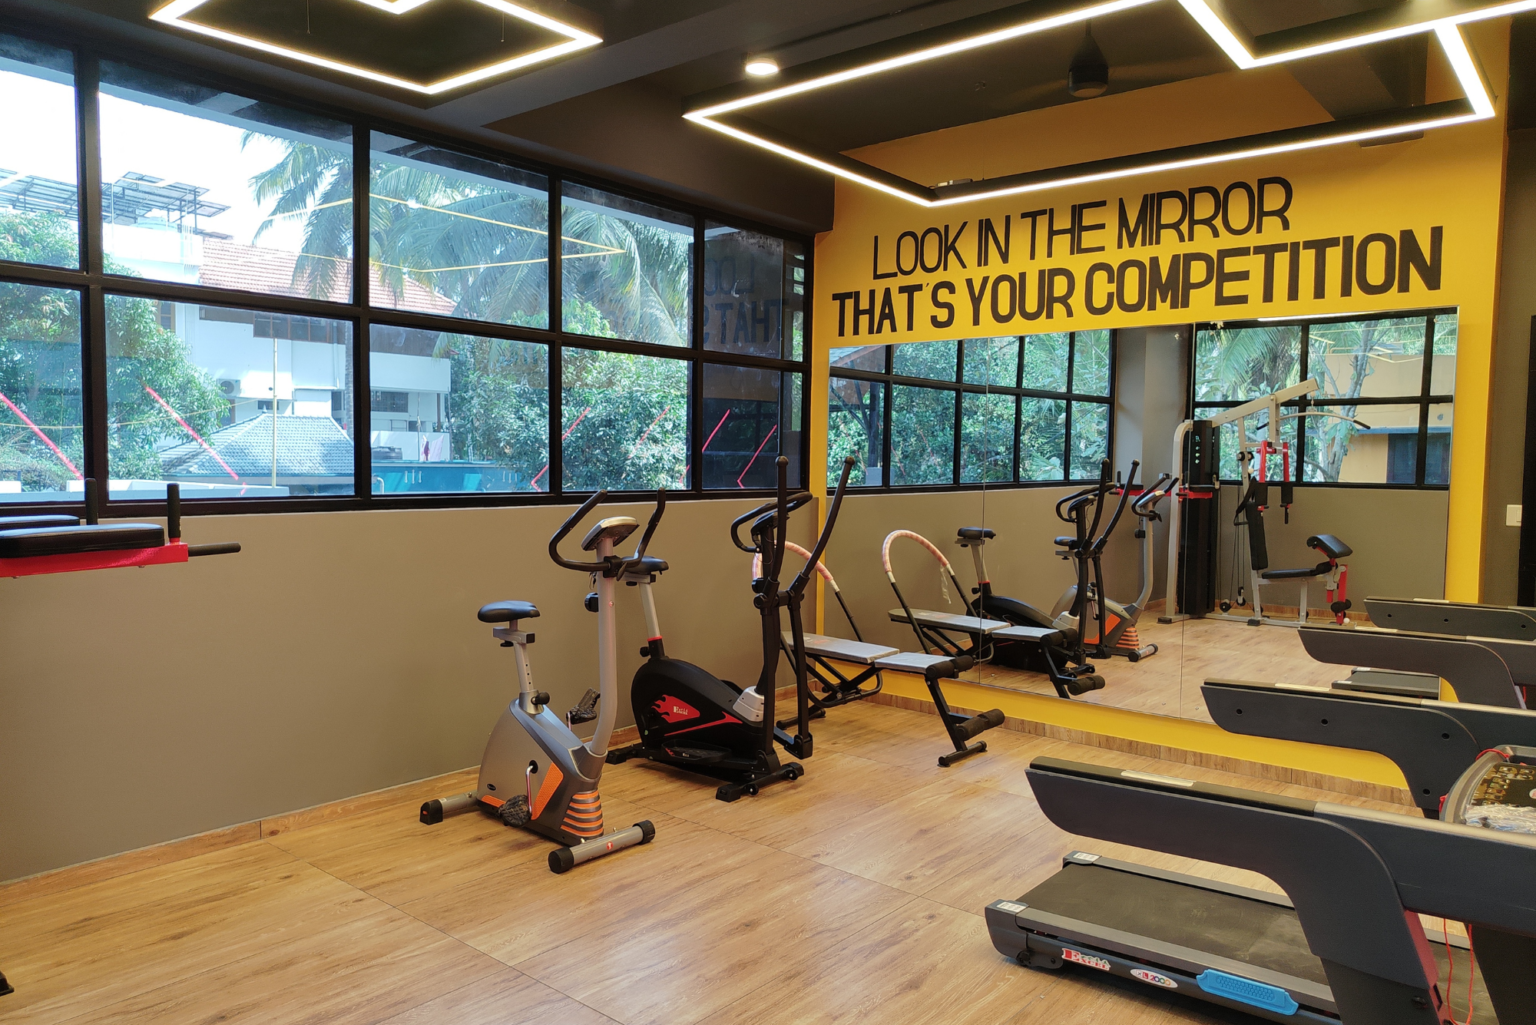
AC Gym
CCTV Main Gate
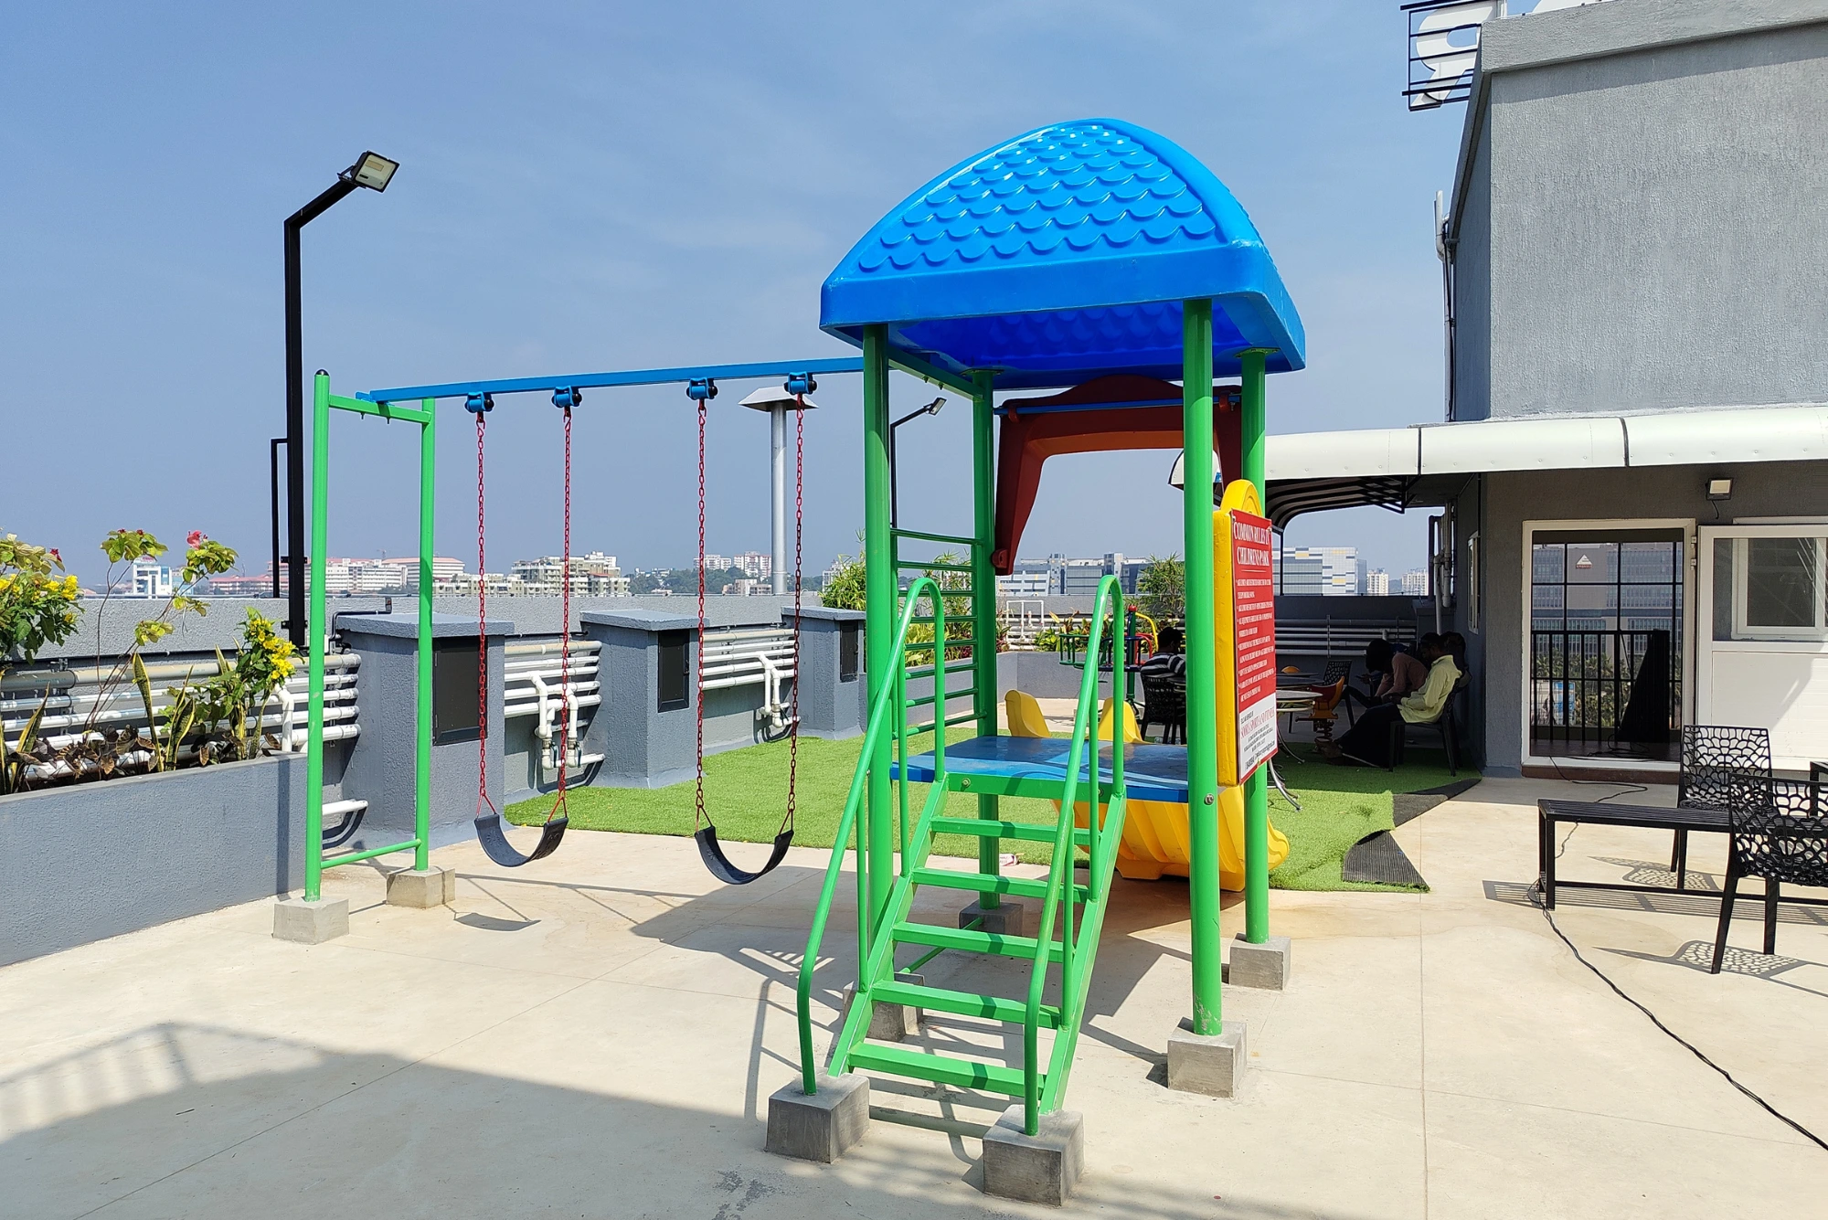
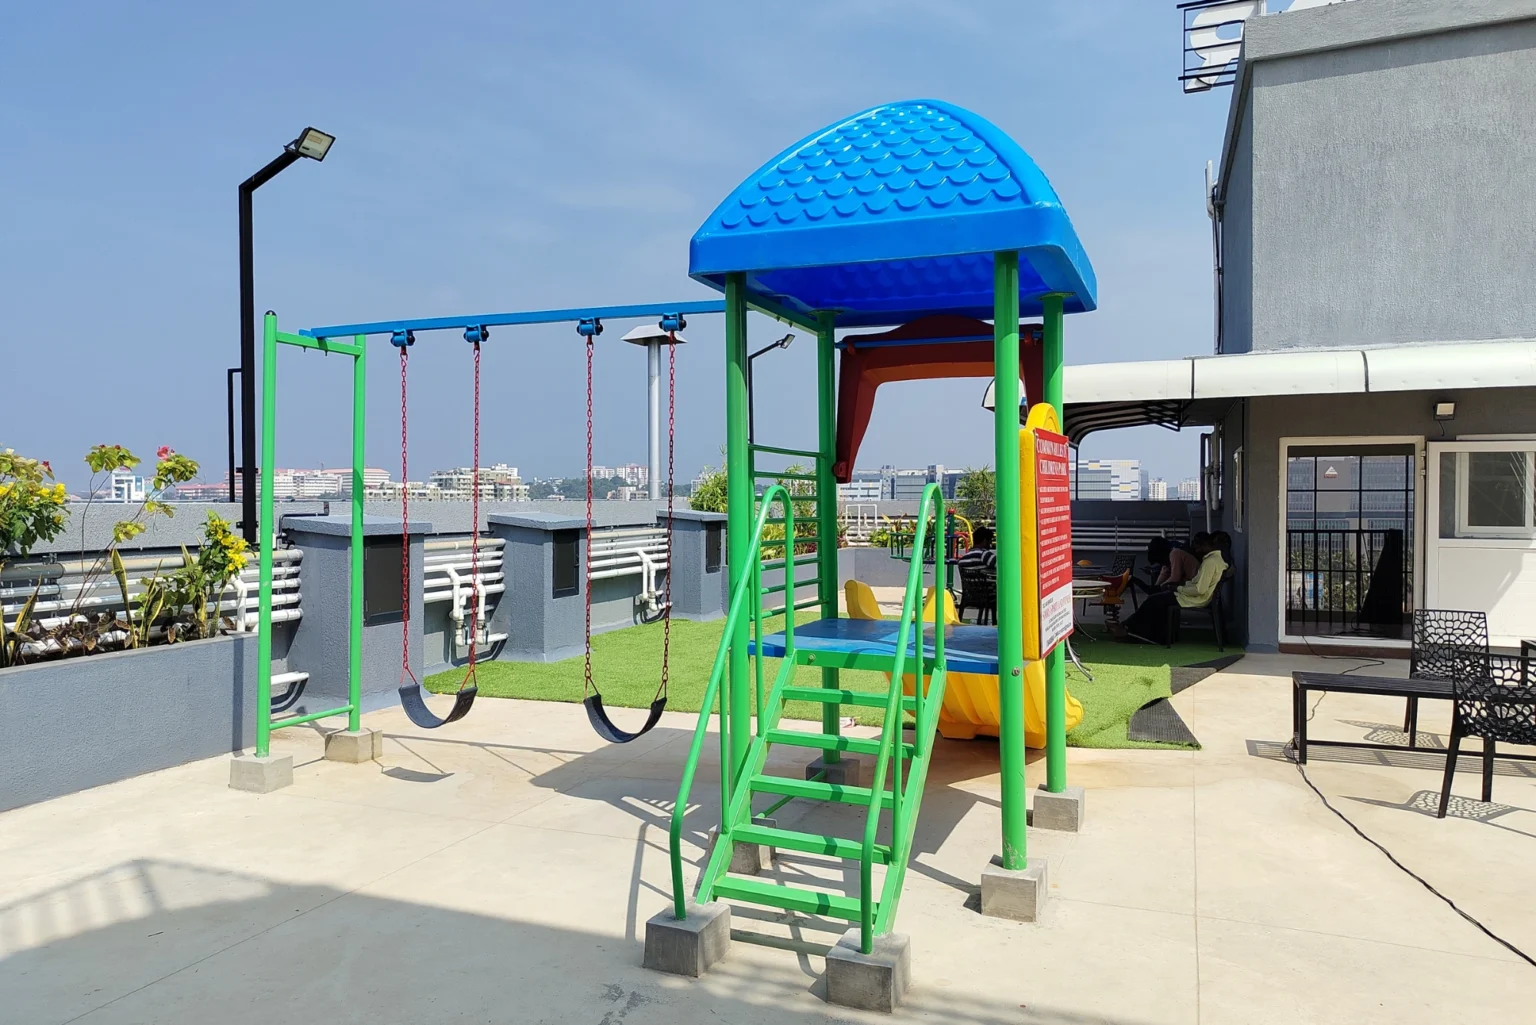
Children’s Play Area
Start Your Dream Home Journey
Amenities
Furnished Lobby
Indoor Play Area
Provision for 24-hour Security
Mini Theatre
Power Backup
Roof top Party Area
Reticulated Gas system
Sewage Treatment Plan
Swimming Pool
AC Gym
CCTV Main Gate
Children’s Play Area
Location & Reach
- Technopark Phase 3 – 3Mintues
- Infosys – 4Mintues
- UST Global – 6Mintues
- KIMS – 12Mintues
- Ananthapuri Hospitals – 13Mintues
- Govt.Medical College – 17Mintues
- Kazhakkoottam – 5Mintues
- Veli Railway Station – 9Mintues
- International Airport – 15Mintues
- Sreekaryam – 14Mintues
- Lulu Mall – 5Mintues
- World Market – 9Mintues
- MOT – 15Mintues
- Kunnil Hypermarket – 25Mintues
- Marian Engineering College – 3Mintues
- Loyola – 16Mintues
- MGM School – 8Mintues
- Bharatiya Vidya Bhavan – 8Mintues
- Good Shepherd School – 10Mintues
- College of Engineering(CET) – 10Mintues
- Govt.College, Karyavattom – 10Mintues
Floor Plan
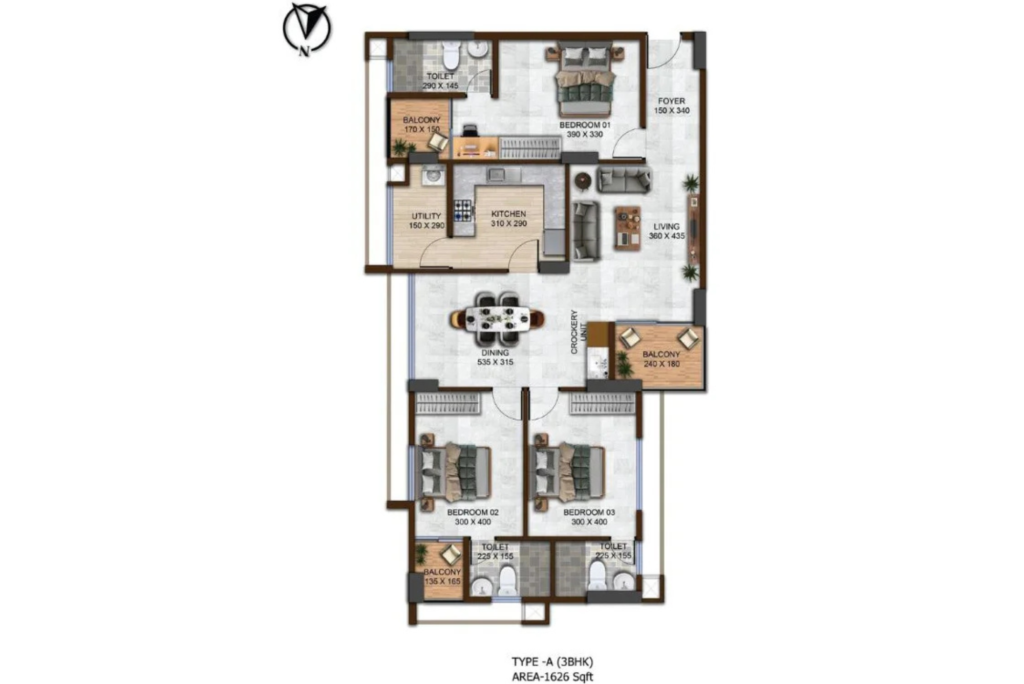
Type-A-3BHK
Rooms: 3, Baths: 3, Size: 1626 sq. ft.
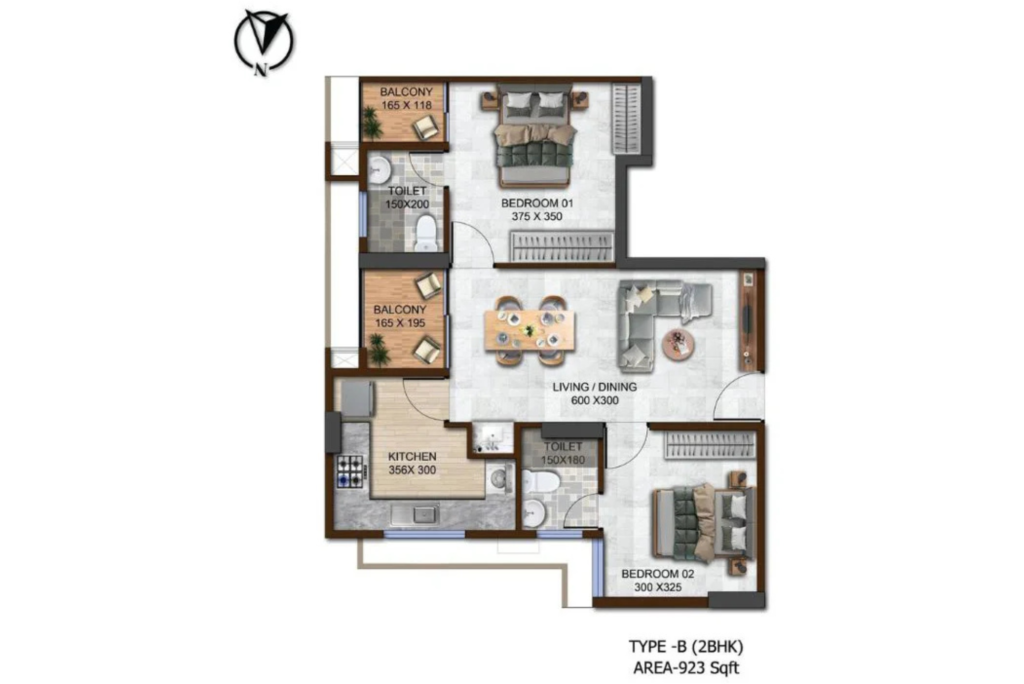
Type-B-2BHK
Rooms: 2, Baths: 2, Size: 923 sq. ft.
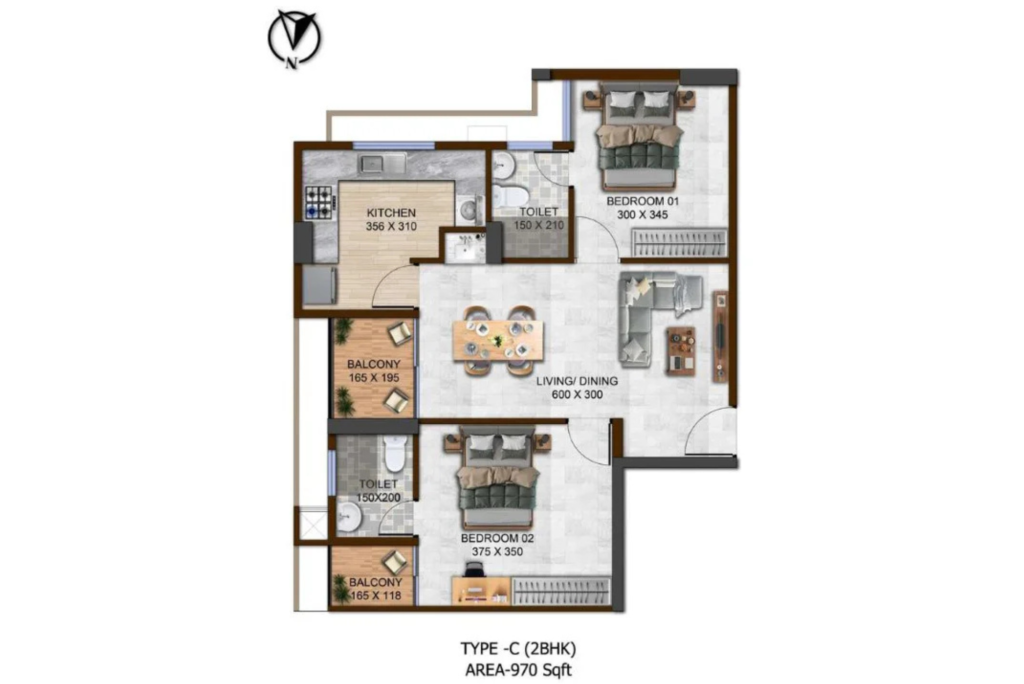
Type-C-2BHK
Rooms: 2, Baths: 2, Size: 970 sq. ft.
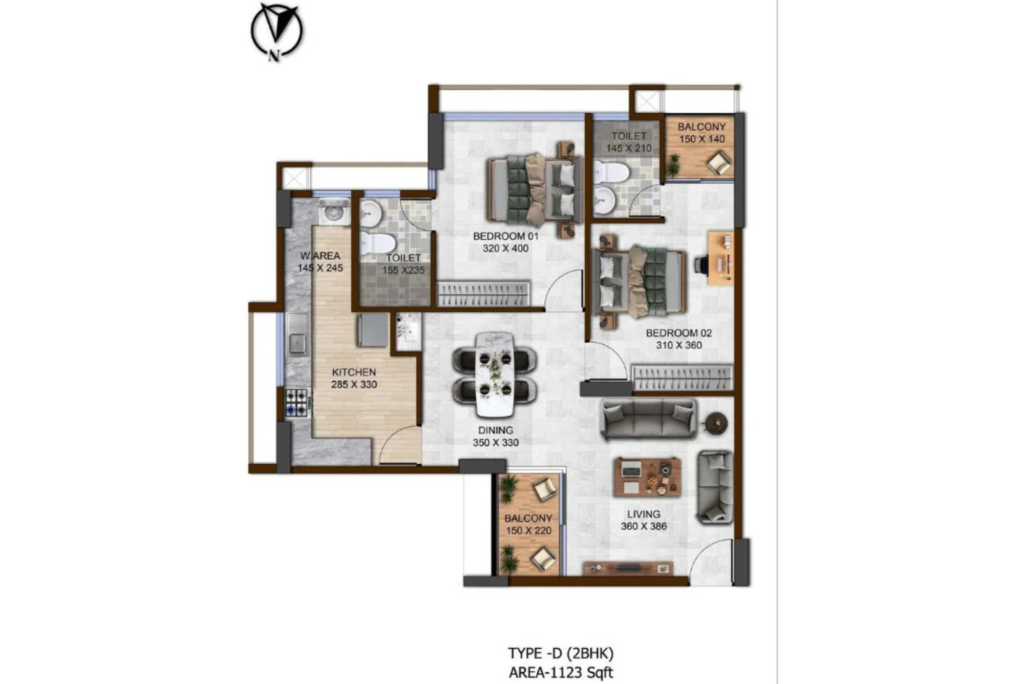
Type-D-2BHK
Rooms: 2, Baths: 2, Size: 1123 sq. ft.
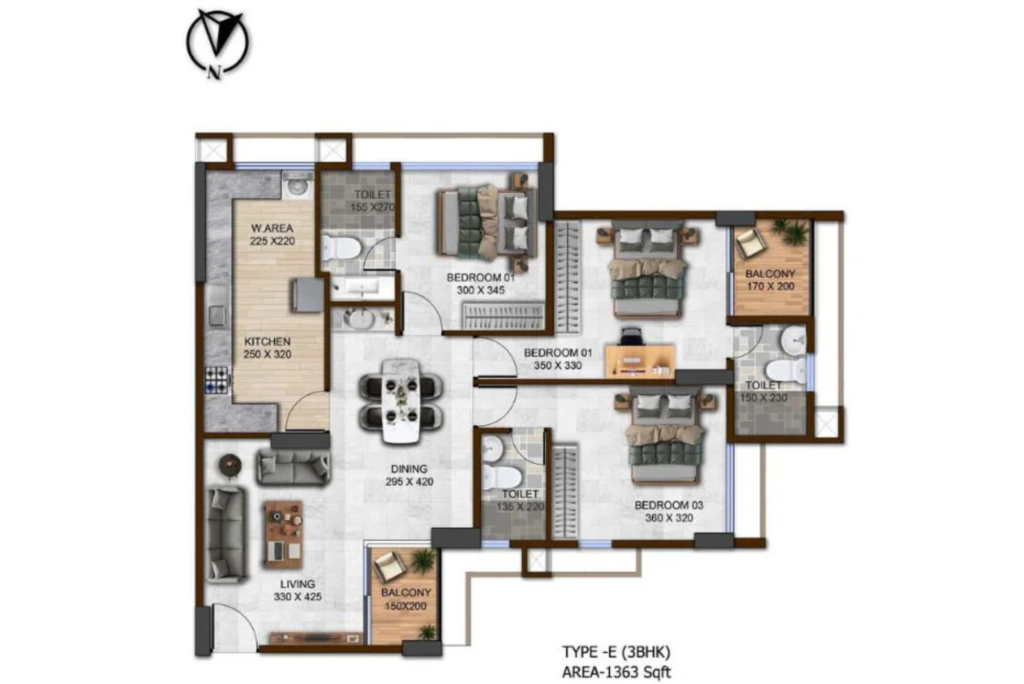
Type-E-3BHK
Rooms: 3, Baths: 3, Size: 1363 sq. ft.
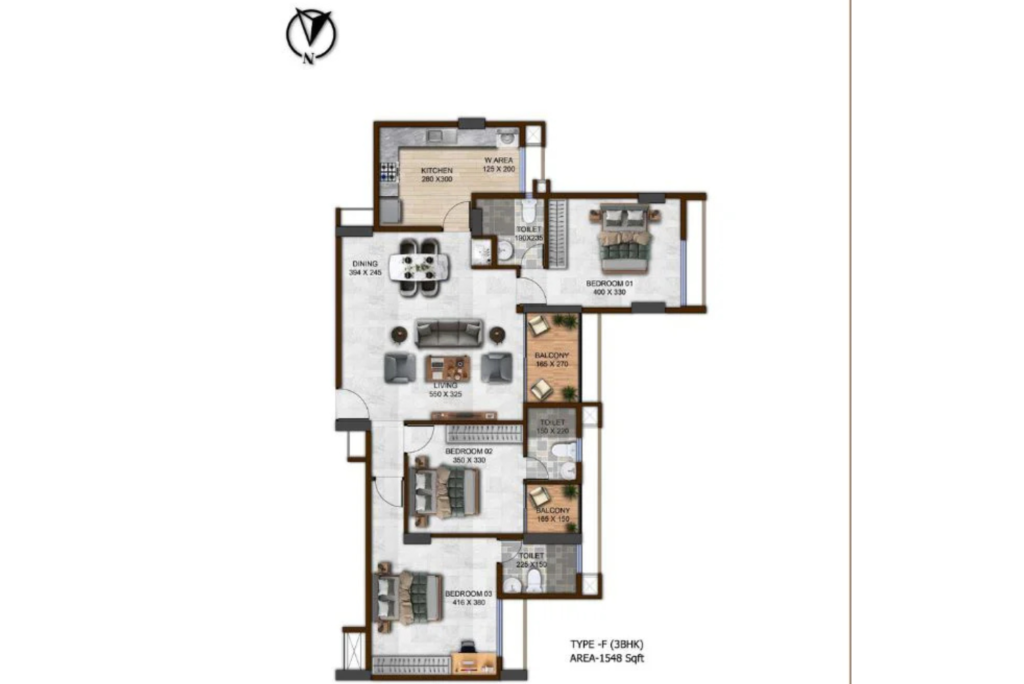
Type-F-3BHK
Rooms: 3, Baths: 3, Size: 1548 sq. ft.
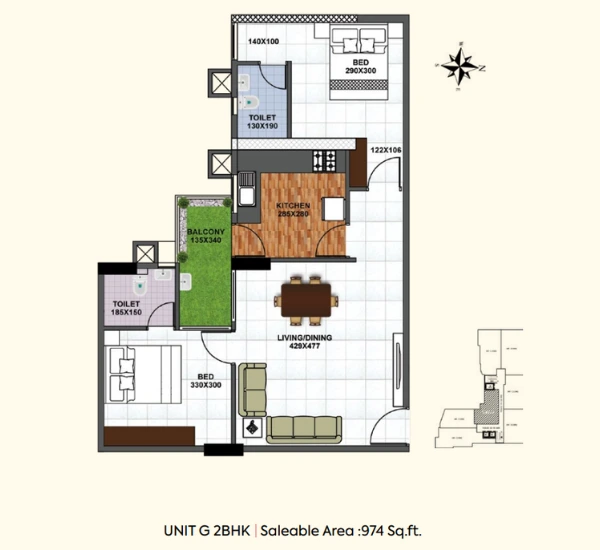
G-Type-2BHK
Rooms: 2, Baths: 2, Size: 974 sq. ft.
Specifications
- RCC frame structure complying with seismic zone design.
- CC blocks for External and Internal walls.
- Main door – Factory made veneer covered HDF (100×210) frame and shutter (Jacsons or equivalent).
- Inside door – Veneered and polished flush door as per design (Jacsons or equivalent) (90×210) frame and shutter.
- Toilet Door – Both side HP laminated walnut color plain vertical flush door with matching PVC wrapped WPC Jamb with front side architrave, back side trackers of size (75×210).
- Access to balcony shall be using UPVC/Aluminum frame with glass fixed/sliding/openable shutters.
- All internal walls and ceiling painted with acrylic premium emulsion over putty finish.
- External walls finished with weather coat.
- Concealed wiring for electrical works, 3 phase connection.
- Adequate light, fan, 6/16 Amps power point controlled by MCB with ELCB.
- All switch boards Havells / Schneider / L&T / Legrand or equivalent make modular type.
- Provision for water purifier and exhaust fan in kitchen.
- Provision for A/C point in all bedrooms.
- DG backup for all light, fan & selective 6A plug sockets, subject to a maximum of 1000W.
- Provision for exhaust fan & geyser in all bedroom toilets.
- Provision for telephone point in living room.
- Window shutter UPVC/Aluminum frame with sliding panels and glazed shutters.
- MS Safety grills and railings.
- Counter with granite slab.
- Single bowl stainless steel sink with drain board.
- Two lifts — one passenger lift and one bed lift of KONE/Johnson/equivalent with automatic rescue device.
- Foyer / Living / Dining / All bedrooms — vitrified tiles 60×120 cm Johnson/AGL/RAK/Kajaria.
- Best quality ceramic/vitrified tiles for kitchen/work area/balcony with 60×60 glazed tile dado over kitchen counter.
- Anti-skid ceramic flooring for toilets 60×60 and matte finish designer tile concept for walls up to 210 cms (Kajaria or equivalent).
- Bore well and open well water supply through underground sump and OHT as per Govt. rule.
- All water lines shall be ISI Marked ASTM/CPVC pipes.
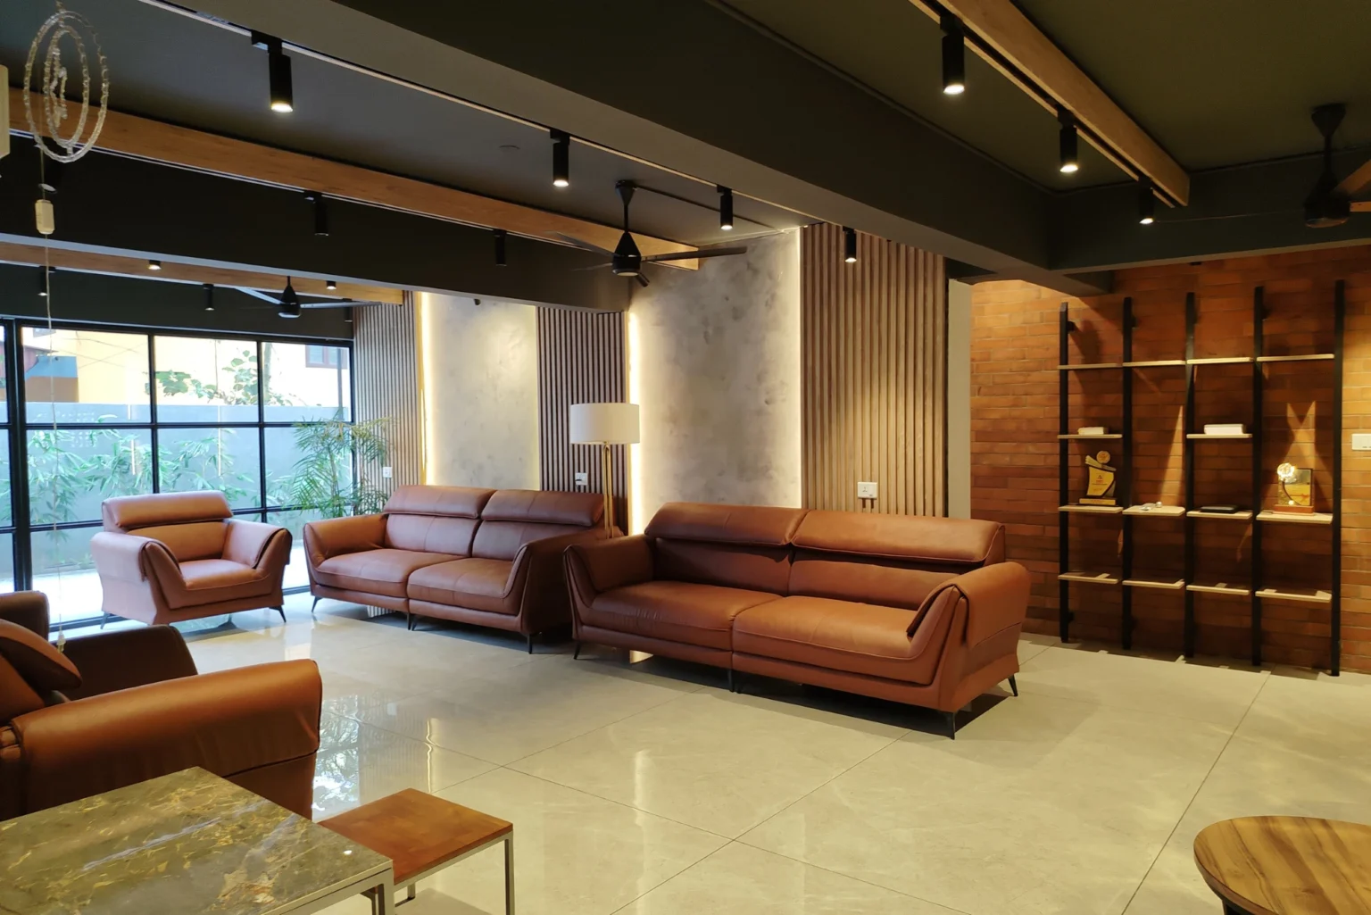
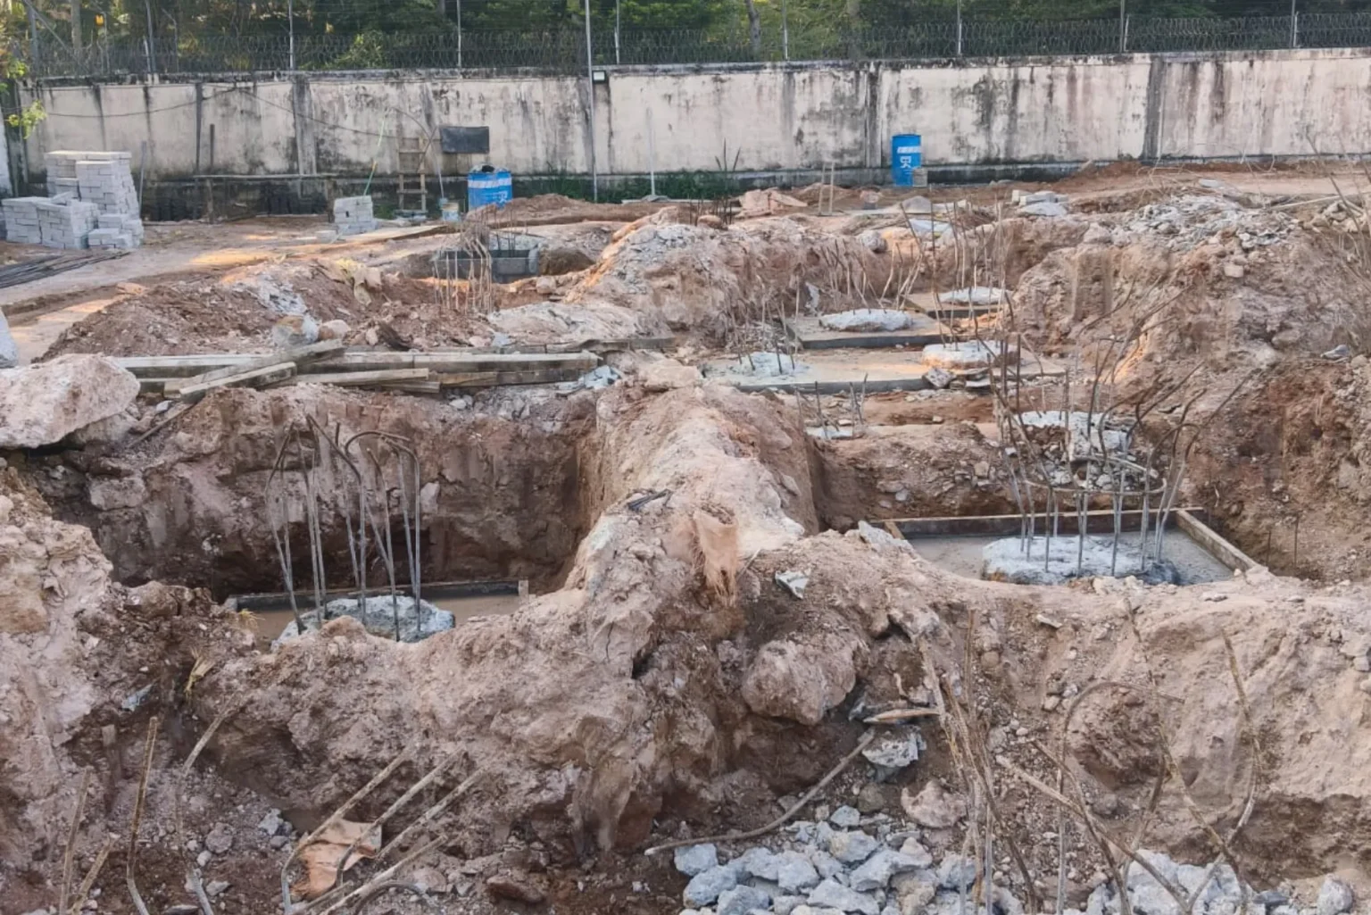
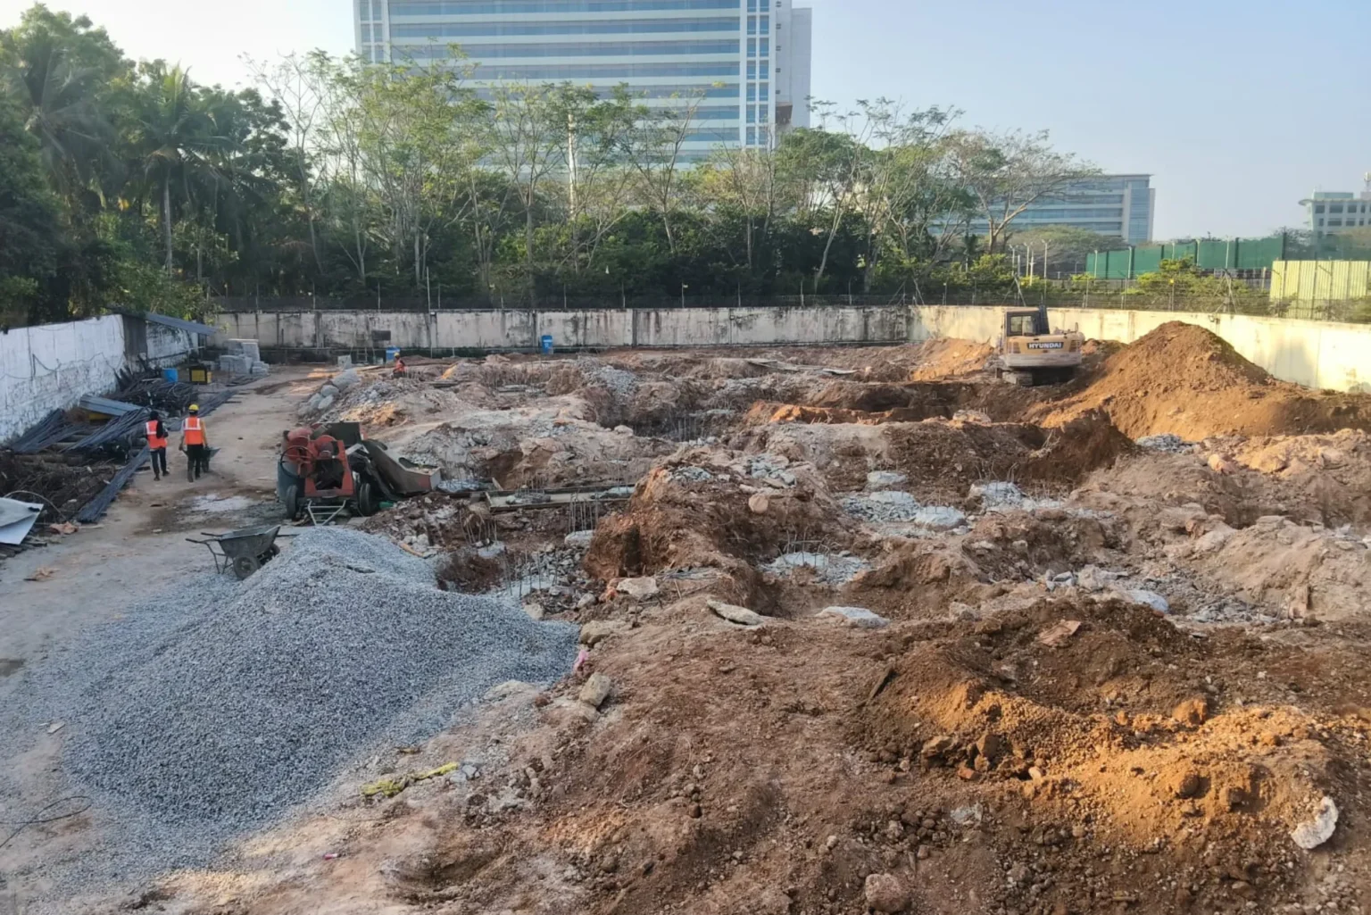
Progress Images
Brands We Associate









With You at Every Step of Your Home Journey
Support
360° Bank Loan Support
We handle the paper work. Our loan support team works with banks to make financing smooth and simple

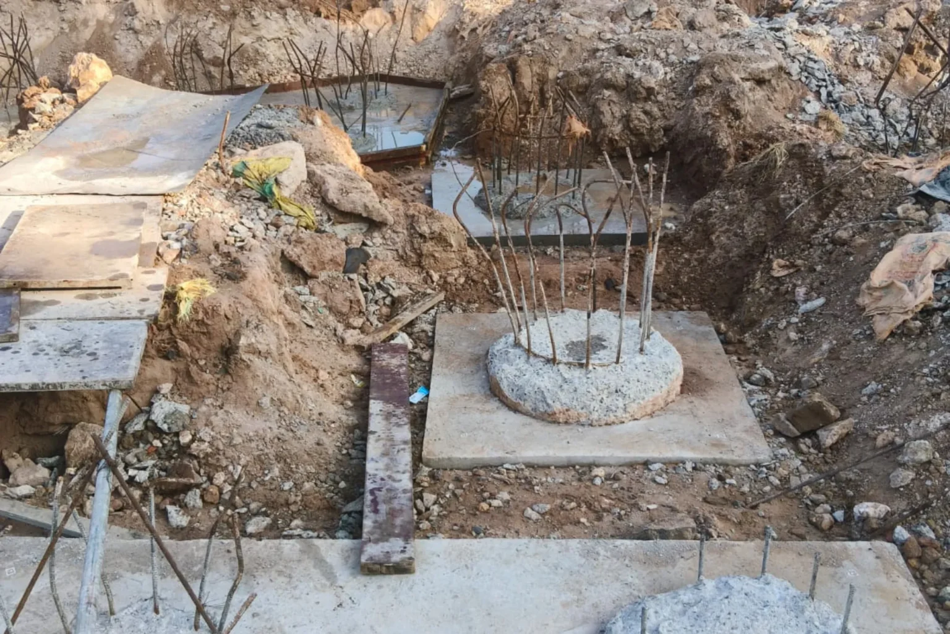
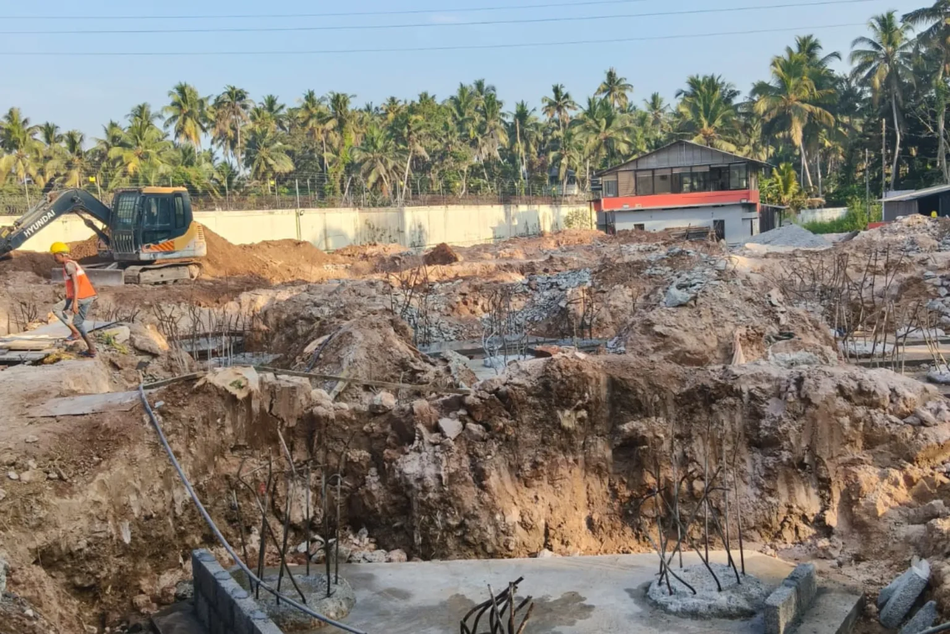
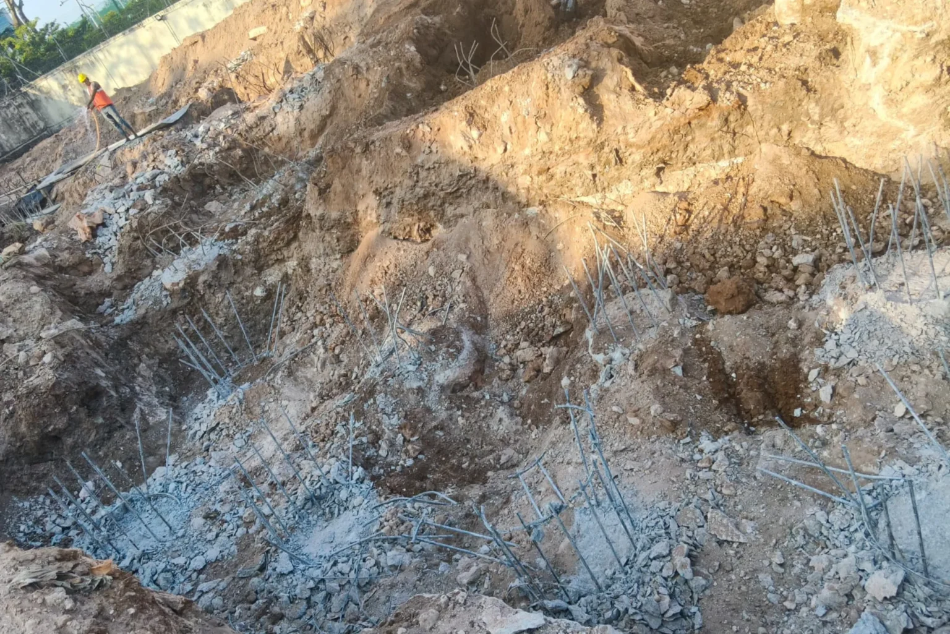
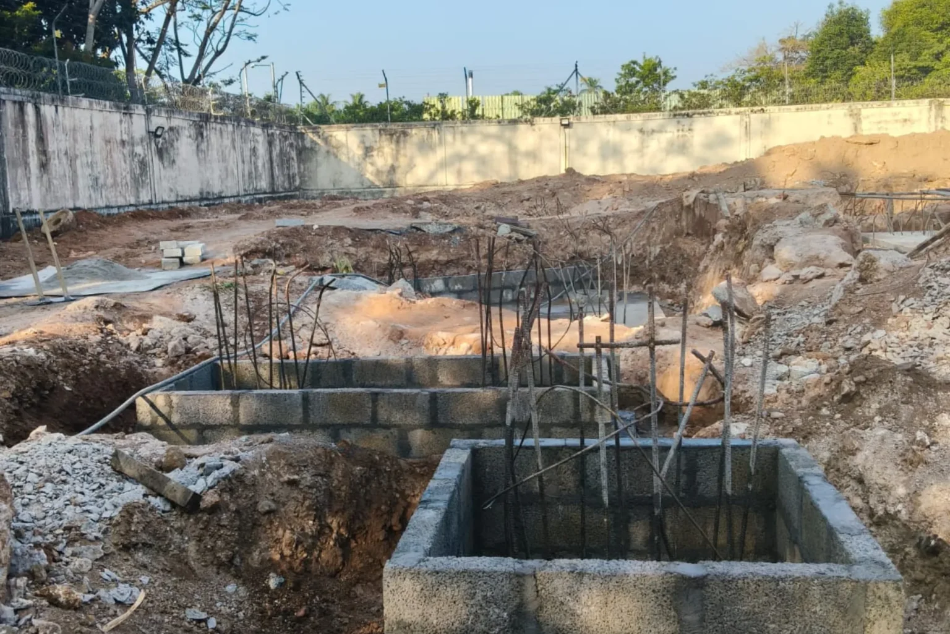
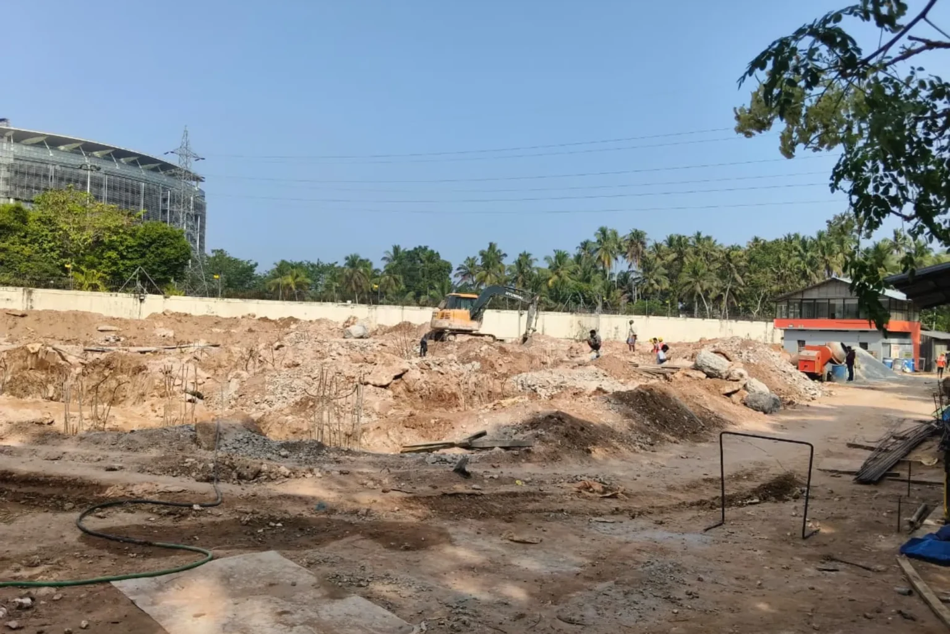
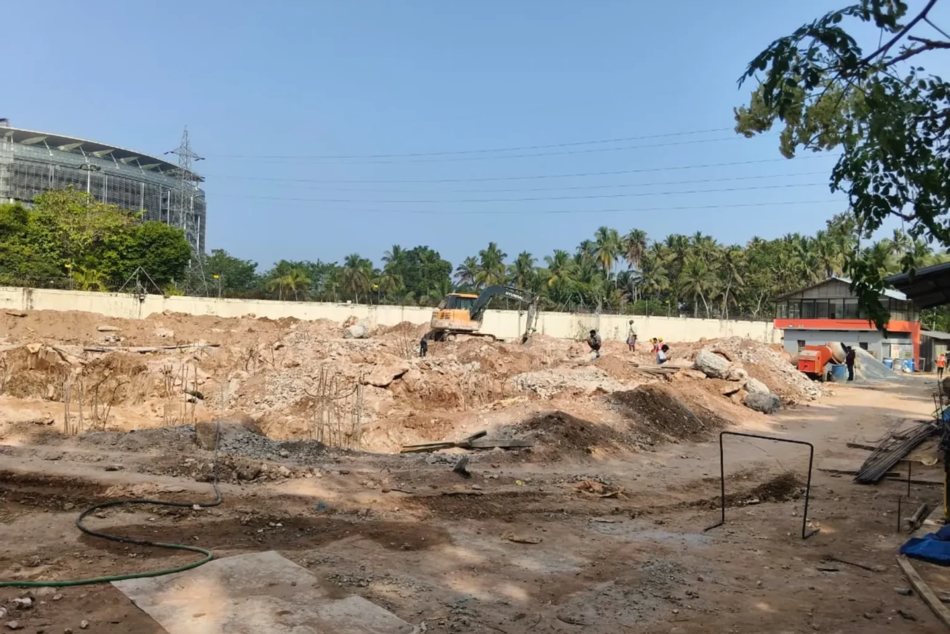
Progress
50% Construction Completed
We’ re half way there.Solid Progress means your home is taking shape on schedule.
Timeline
12 Months to Handover
A clear timeline you can count on.No surprises, just steady progress toward your new home.

Shanoor Info Club FAQ's
Shanoor Info Club is located at Kulathoor, Kazhakkoottam, Thiruvananthapuram, right on the Bypass Road. The project shares a compound wall with Infosys and UST Global campuses, offering excellent connectivity and a prime IT corridor location.
Shanoor Info Club offers spacious 2 BHK and 3 BHK apartments ranging from 923 sq. ft. to 1,626 sq. ft., with 6 thoughtfully designed floor plan options to match different lifestyle needs.
Residents can enjoy 40+ premium amenities including a swimming pool with kids' pool, health club, home theatre, rooftop party area, sauna & steam room, yoga space, children's play area, CCTV surveillance, A/C unisex gym, and more.
The project is equipped with advanced safety and smart living features such as CCTV surveillance, biometric door locks, automated entrance gates, access-controlled lobby, EV charging points, solar-powered common areas, and 1 KW power backup for every apartment.
Yes. Shanoor Info Club is fully RERA-certified, ensuring complete transparency, legal compliance, and a secure home-buying experience for every customer.
You can fill out the enquiry form on the website or contact directly via WhatsApp at +91 96450 37770. The team will assist you with pricing details and schedule a site visit at your convenience.
Looking for More projects at Trivandrum?
We’ve got you covered.
Shanoor Cyber Cloud
- Kazhakuttom | Trivandrum
Shanoor Penta County Tulips
- Kazhakuttom | Trivandrum
Rainbow Heights @ CurioCity
- Karyavattom | Trivandrum
Shanoor Orange Woods
- Kazhakuttom | Trivandrum
Shanoor Embassy Square
- Sreekariyam | Trivandrum
Rainbow City@ CurioCity
- Karyavattom | Trivandrum