
- Home
- Home
K-RERA/PRJ/189/2020
Shanoor Metro Square
Ready-to-Occupy Flats in Pattom, Trivandrum
K-RERA/PRJ/189/2020
Pattom, Trivandrum, Kerala
2 & 3 BHK Apartments
1,030 - 1,405 Sq.ft
- Completed
Welcome to Metro Square by Shanoor Homes, where modern luxury meets urban convenience. Located in the heart of Pattom, Trivandrum, this premium residential project offers ready-to-occupy 2 & 3 BHK apartments designed for contemporary living. With top-notch amenities, impeccable design, and seamless connectivity, Metro Square is the perfect choice for homebuyers seeking comfort, style, and convenience.
Why Choose Metro Square?
● Spacious 2 & 3 BHK apartments with premium finishes
● Prime location in Pattom—close to schools, hospitals & shopping hubs
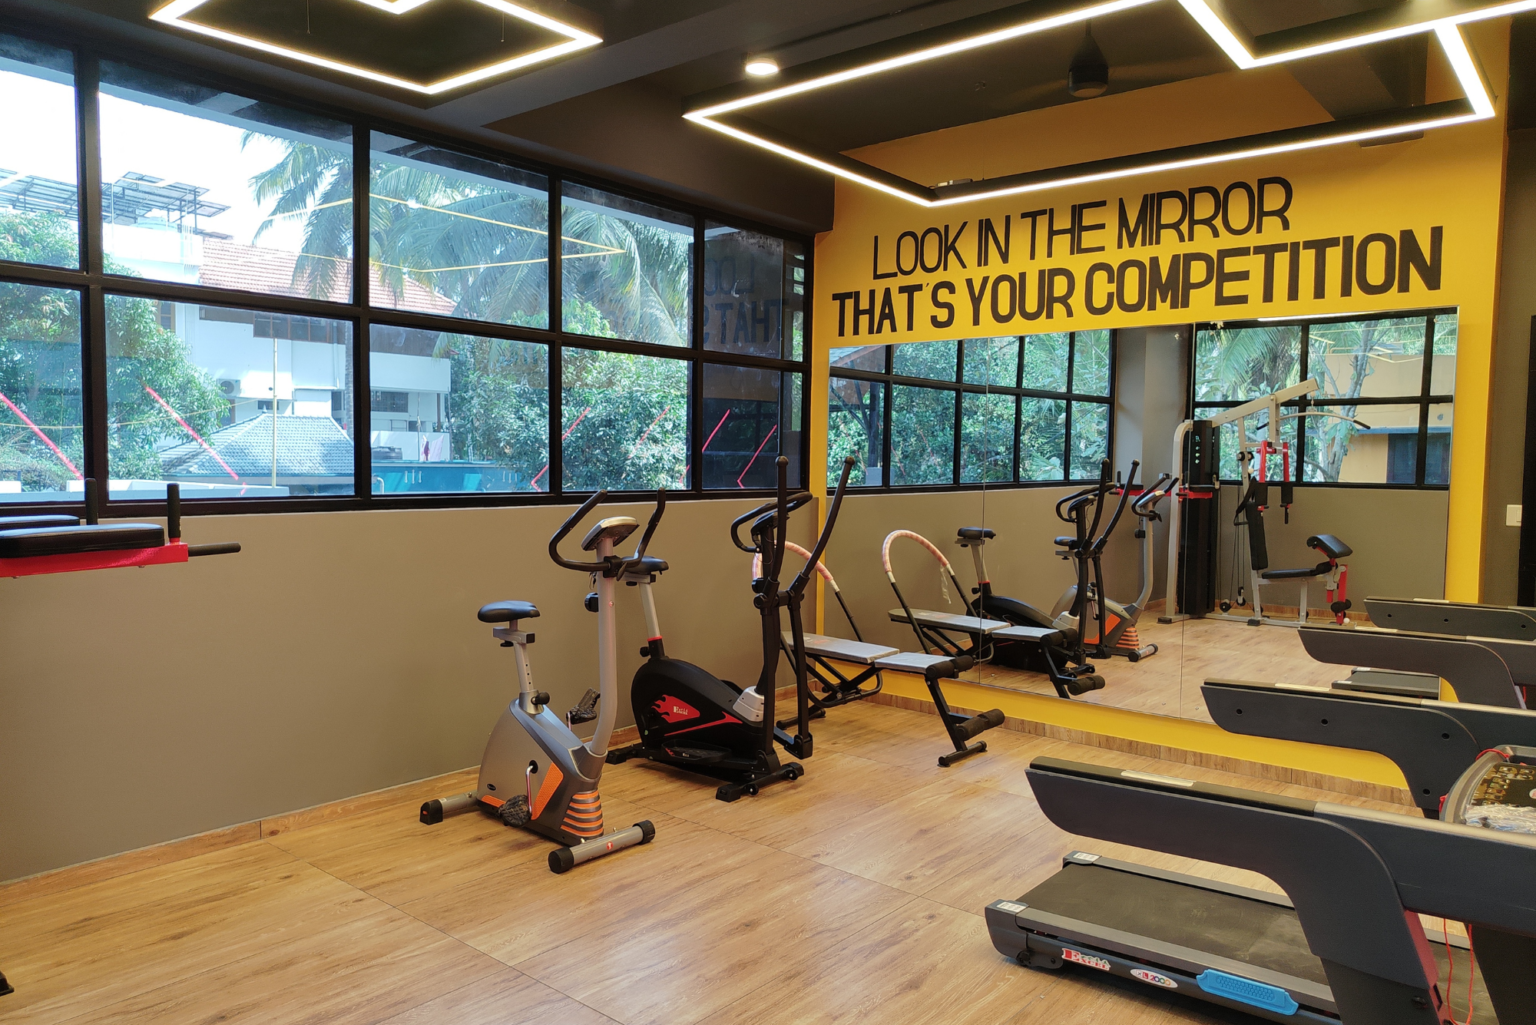
● Modern amenities—fitness center, landscaped spaces & more
● Excellent connectivity—easy access to major roads & public transport
● High-value investment—ideal for families & rental opportunities
Enjoy hassle-free, ready-to-move-in luxury at Metro Square, Pattom—your gateway to a vibrant and well-connected lifestyle in Trivandrum.
Welcome to Shanoor Tech Meridien by Shanoor Homes, a modern residential haven designed for urban professionals and families. Located opposite Technopark Phase 3, By-Pass Road, Trivandrum, this premium development offers spacious 2 & 3 BHK apartments with contemporary architecture and world-class amenities.
Gallery
Amenities
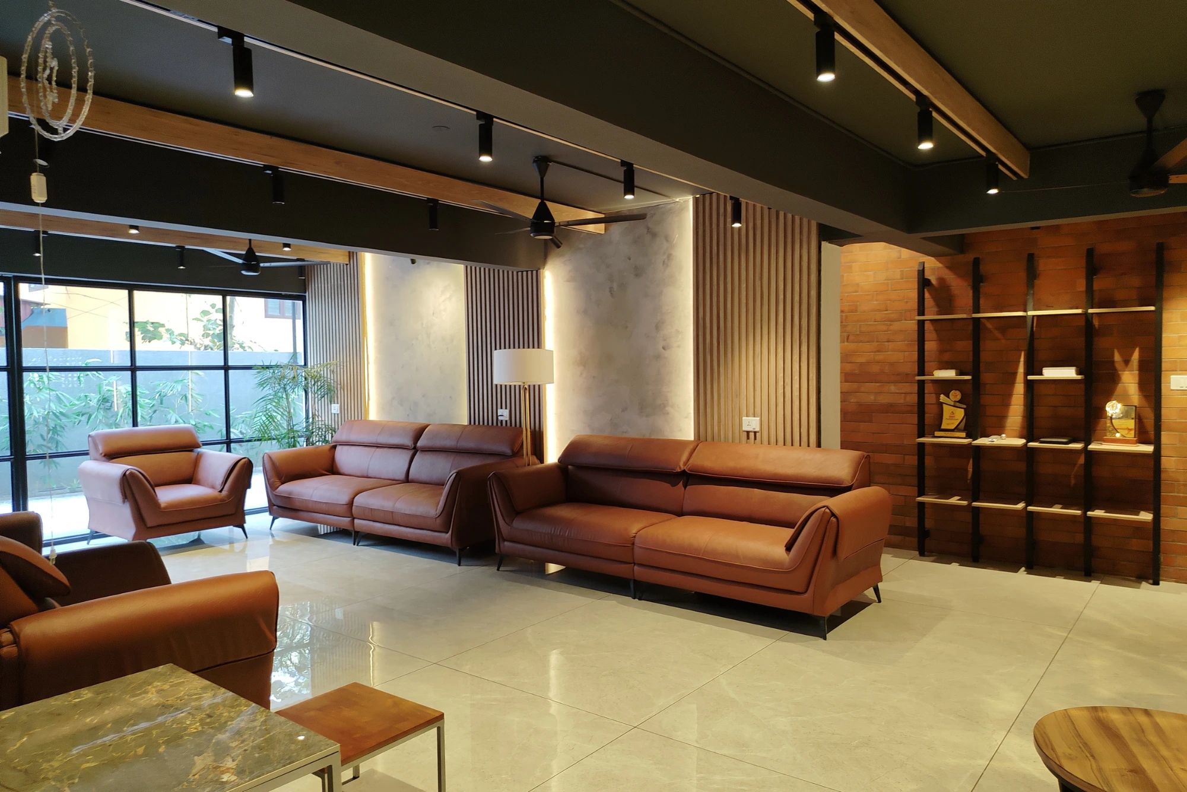
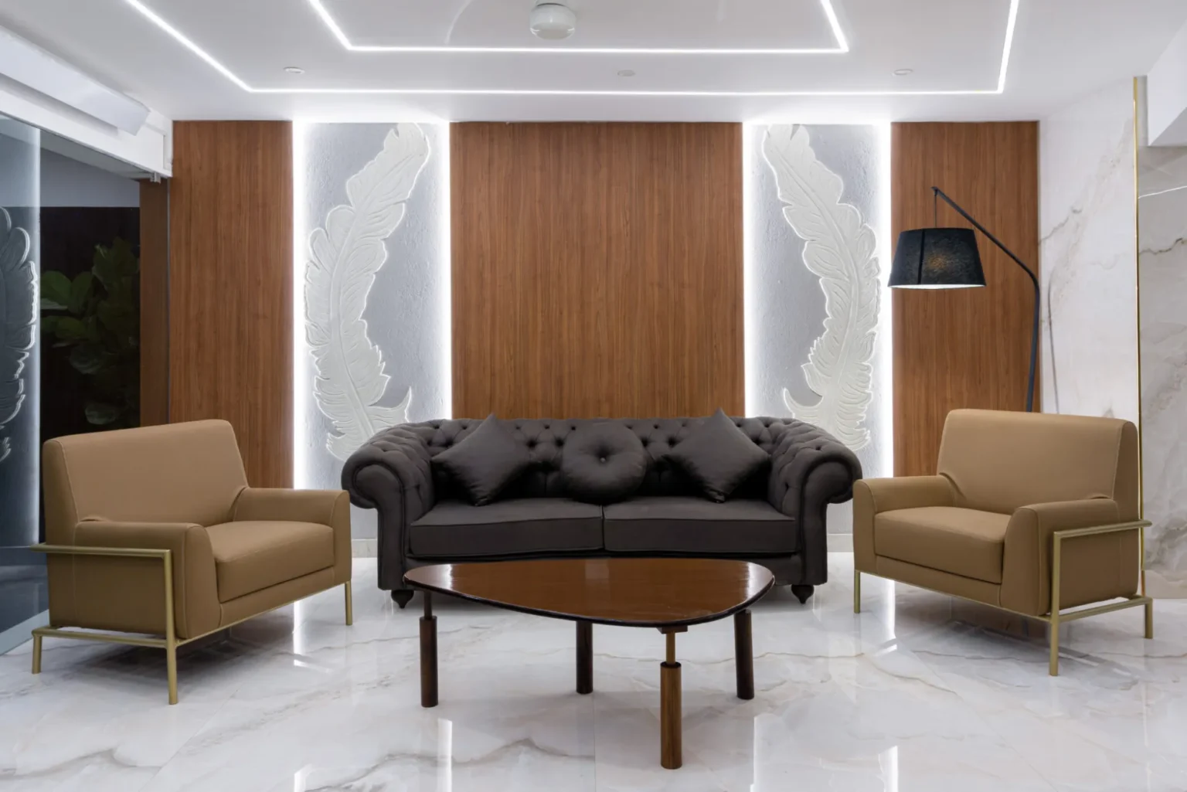
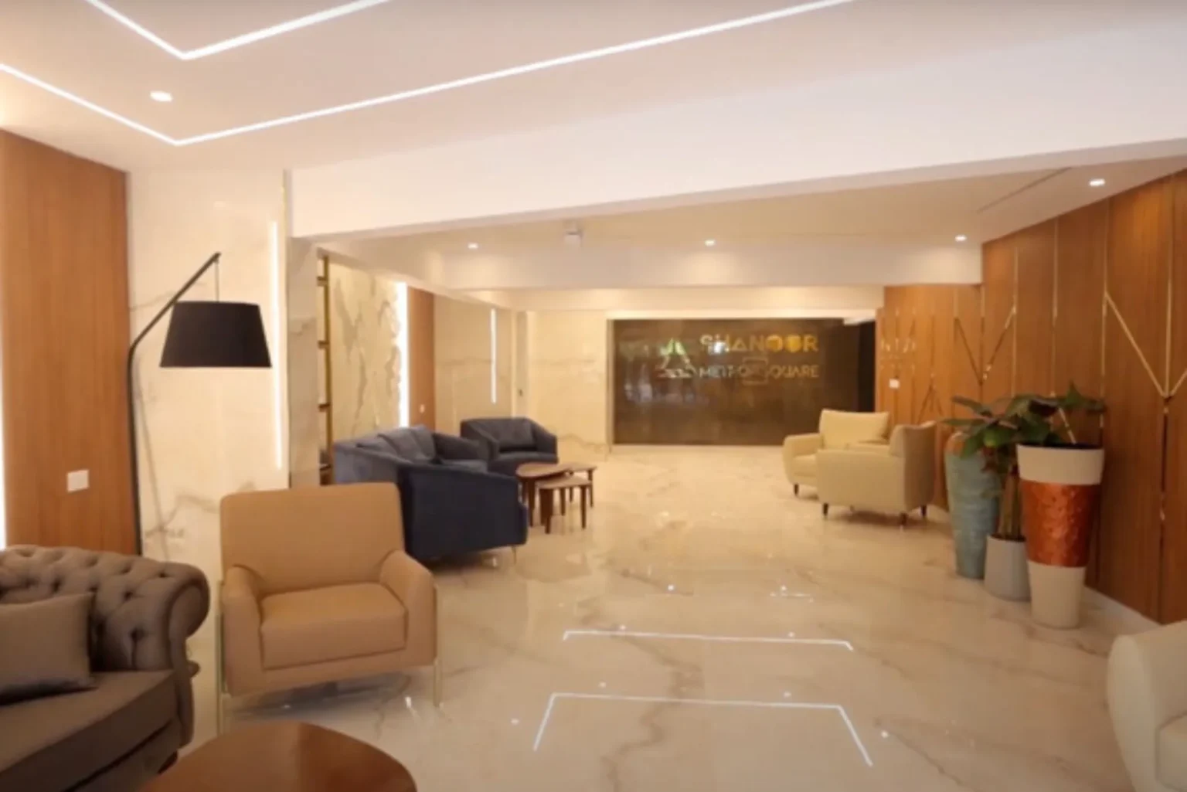
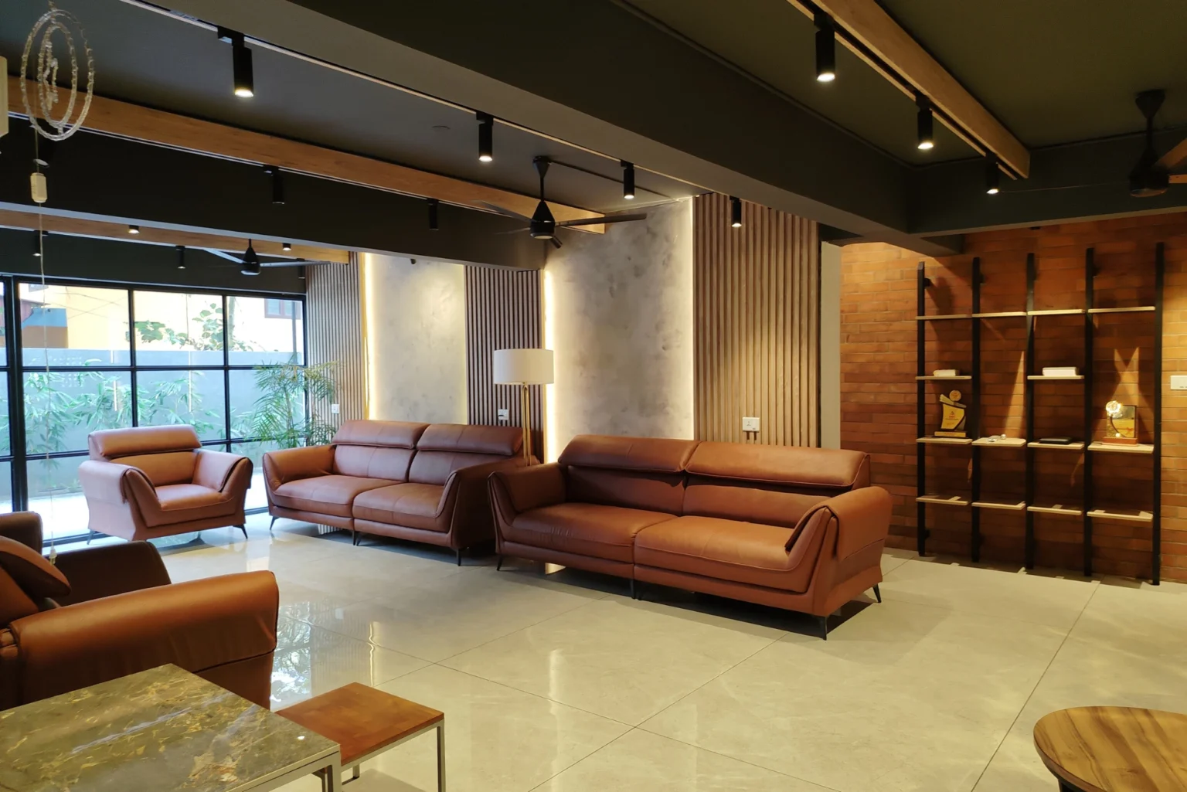
Furnished Lobby
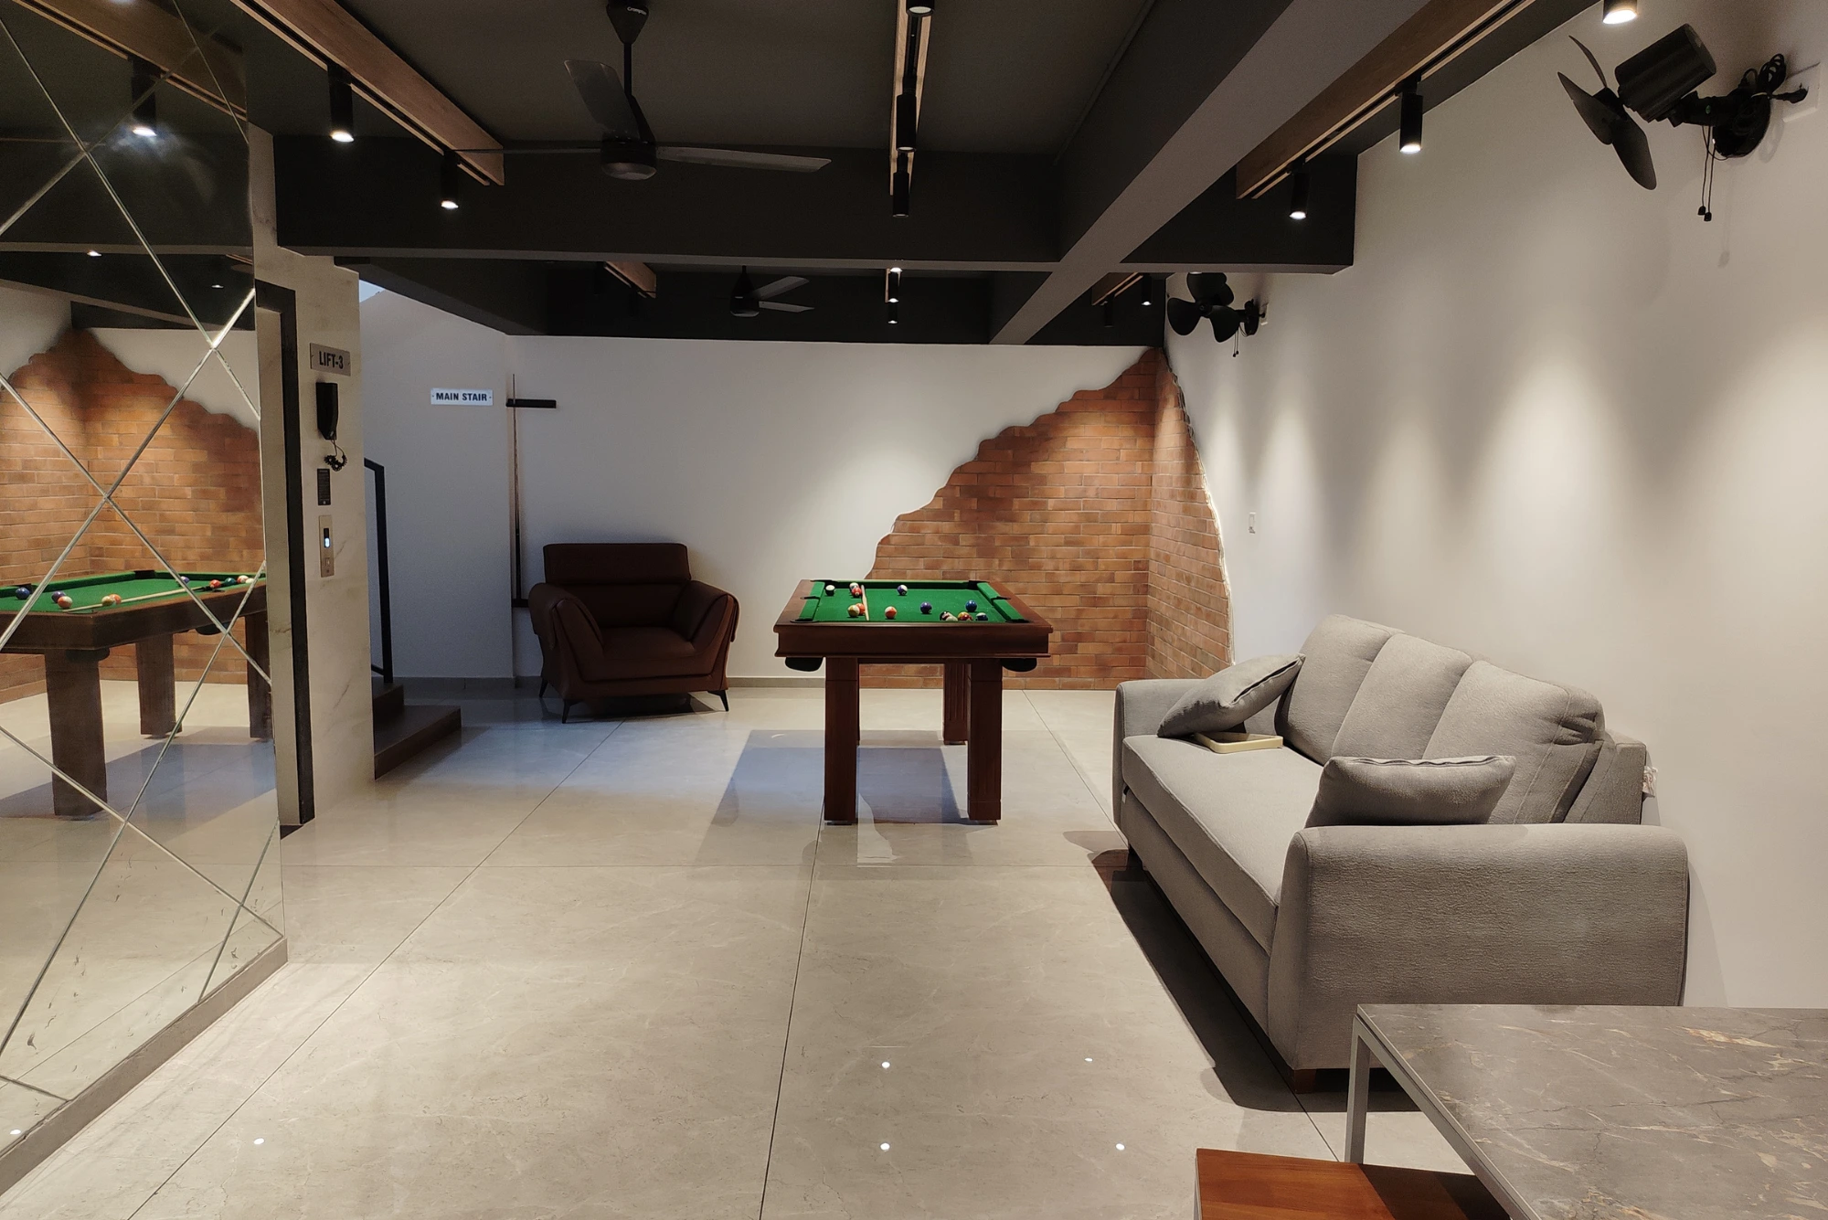
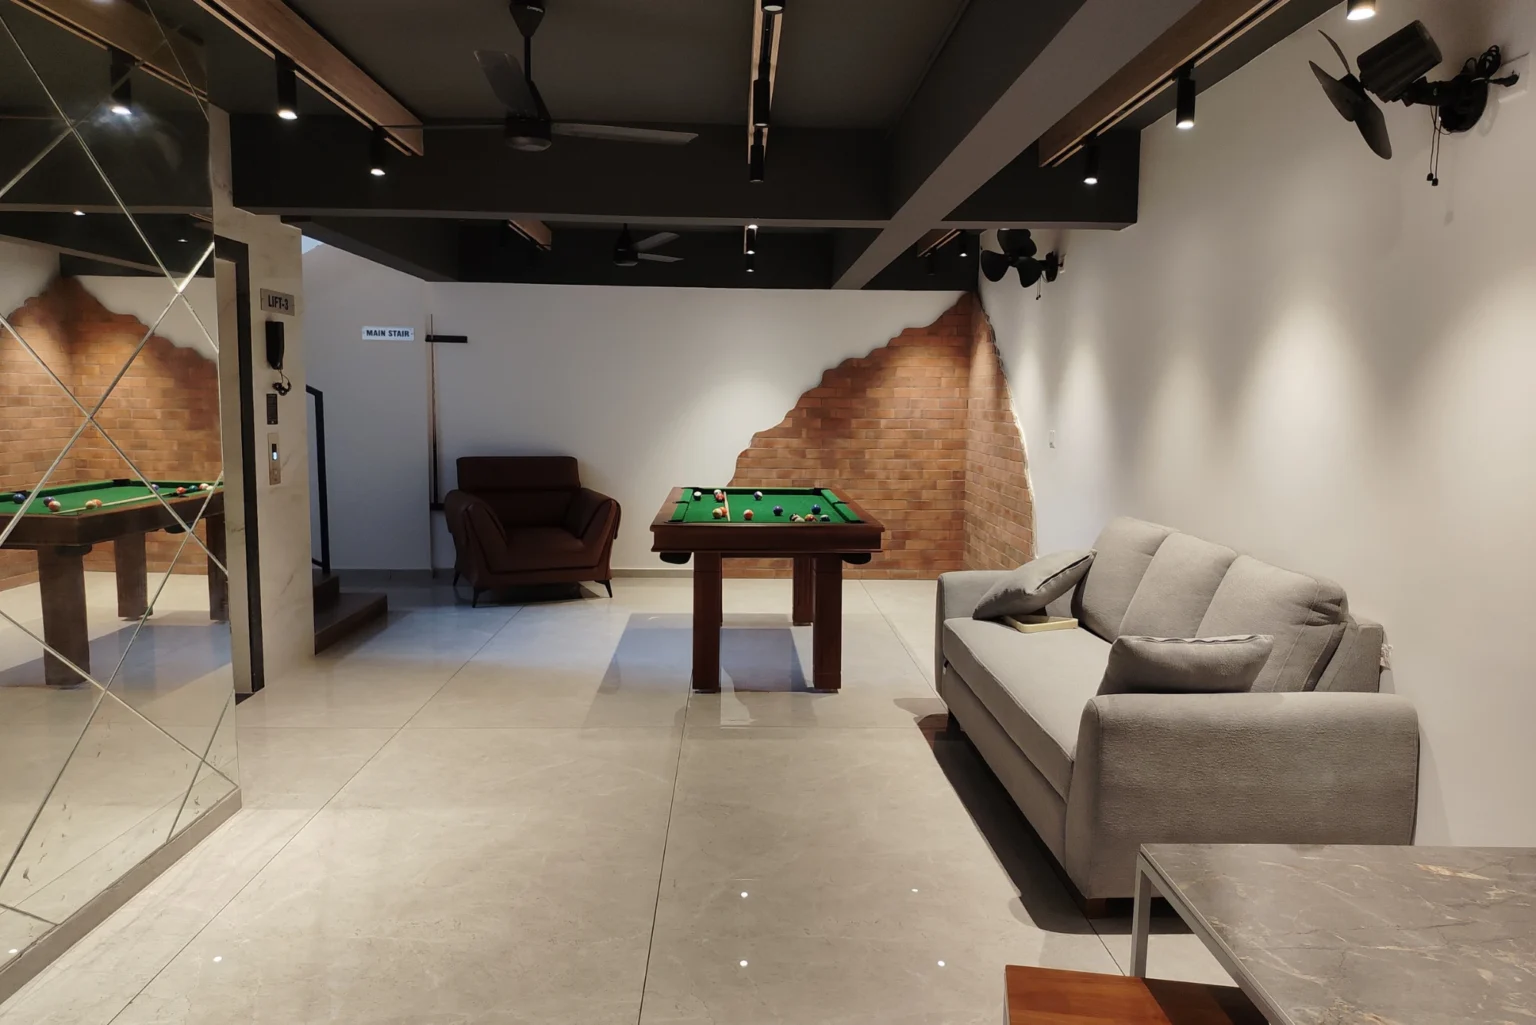
Indoor Play Area
Provision for 24-hour Security
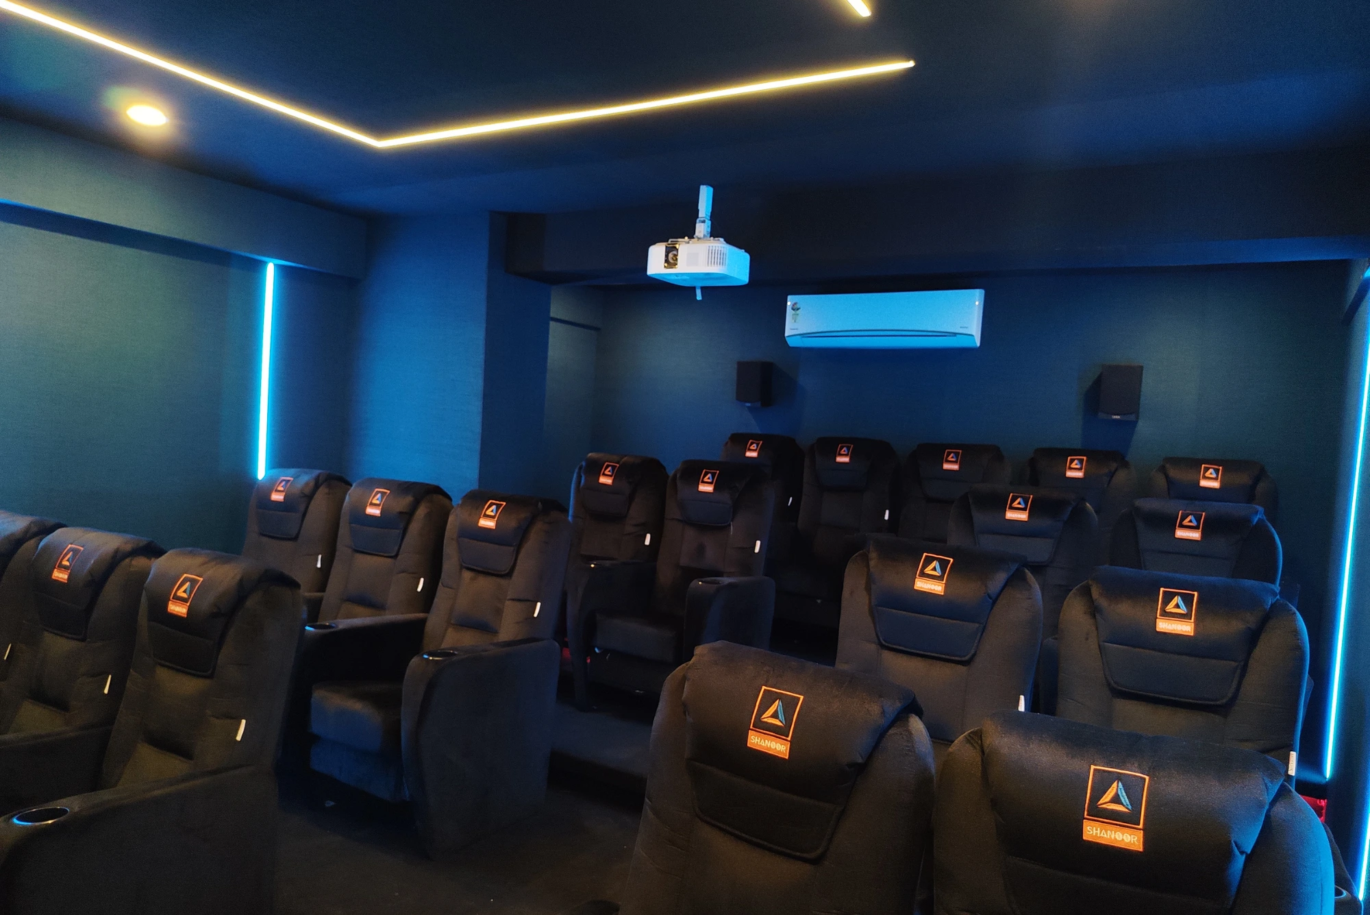
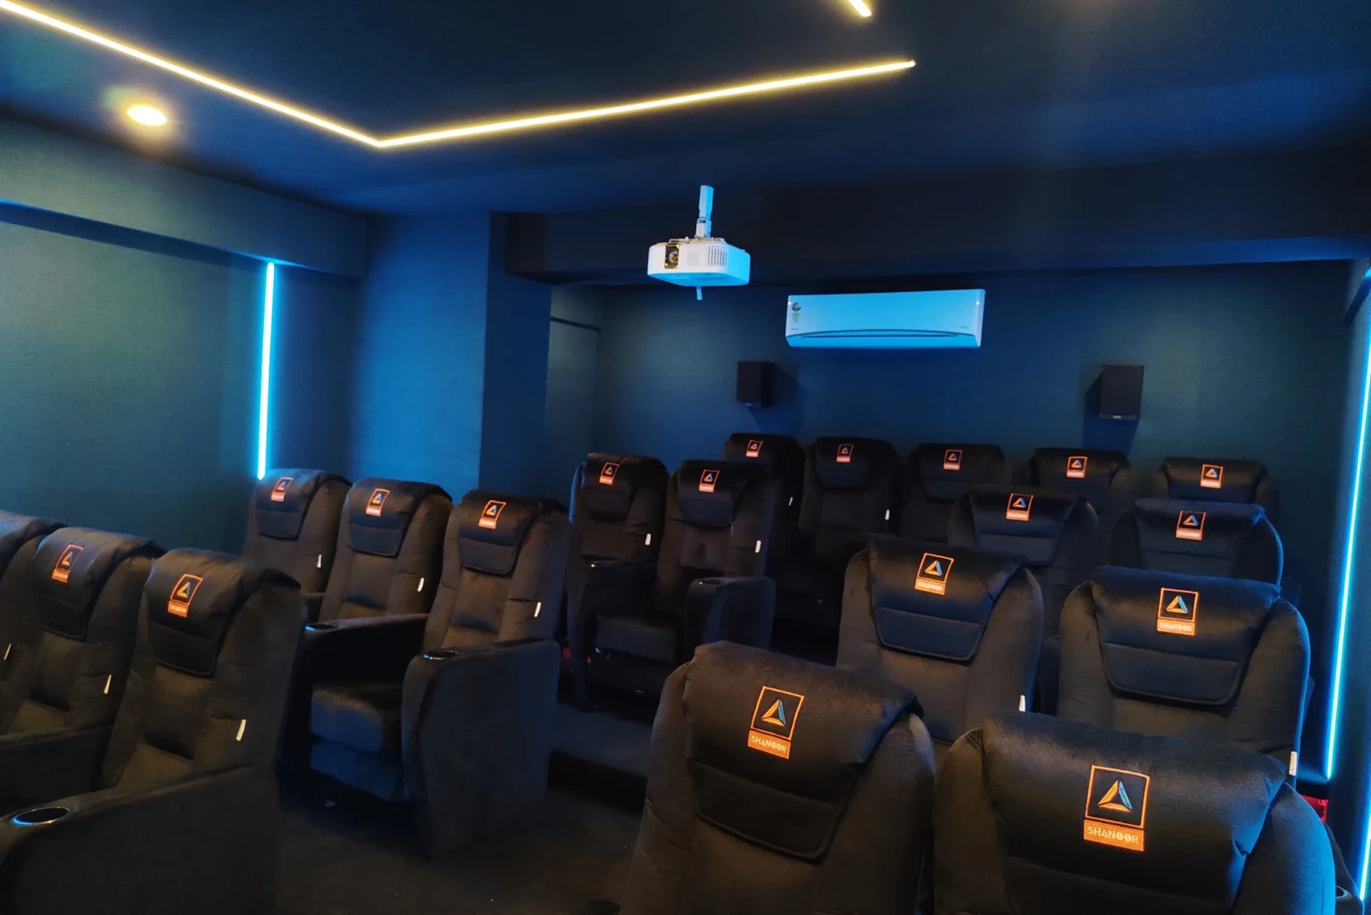
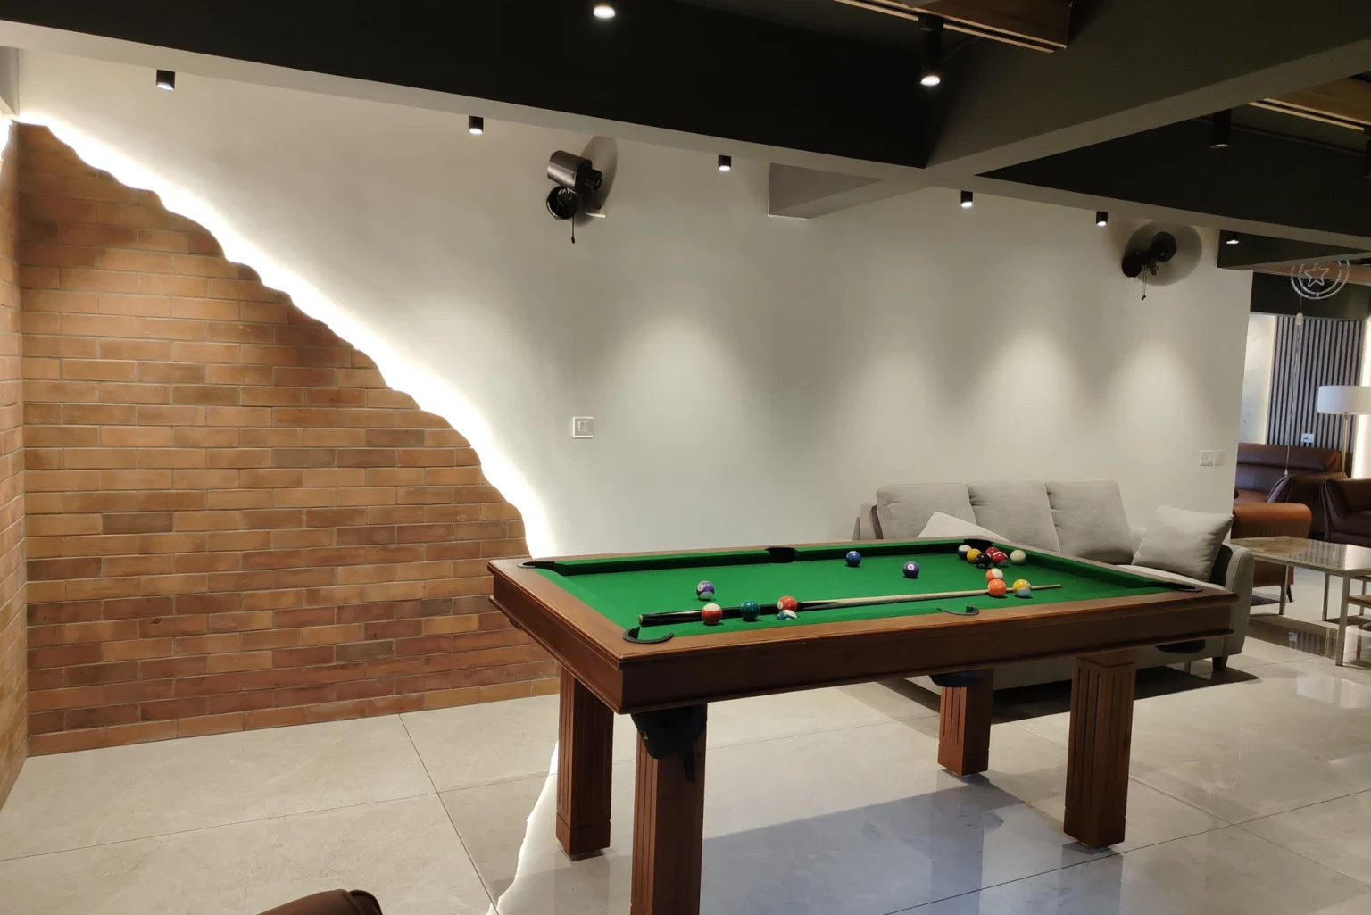
Mini Theatre
Power Backup
Roof top Party Area
Reticulated Gas system
Sewage Treatment Plan
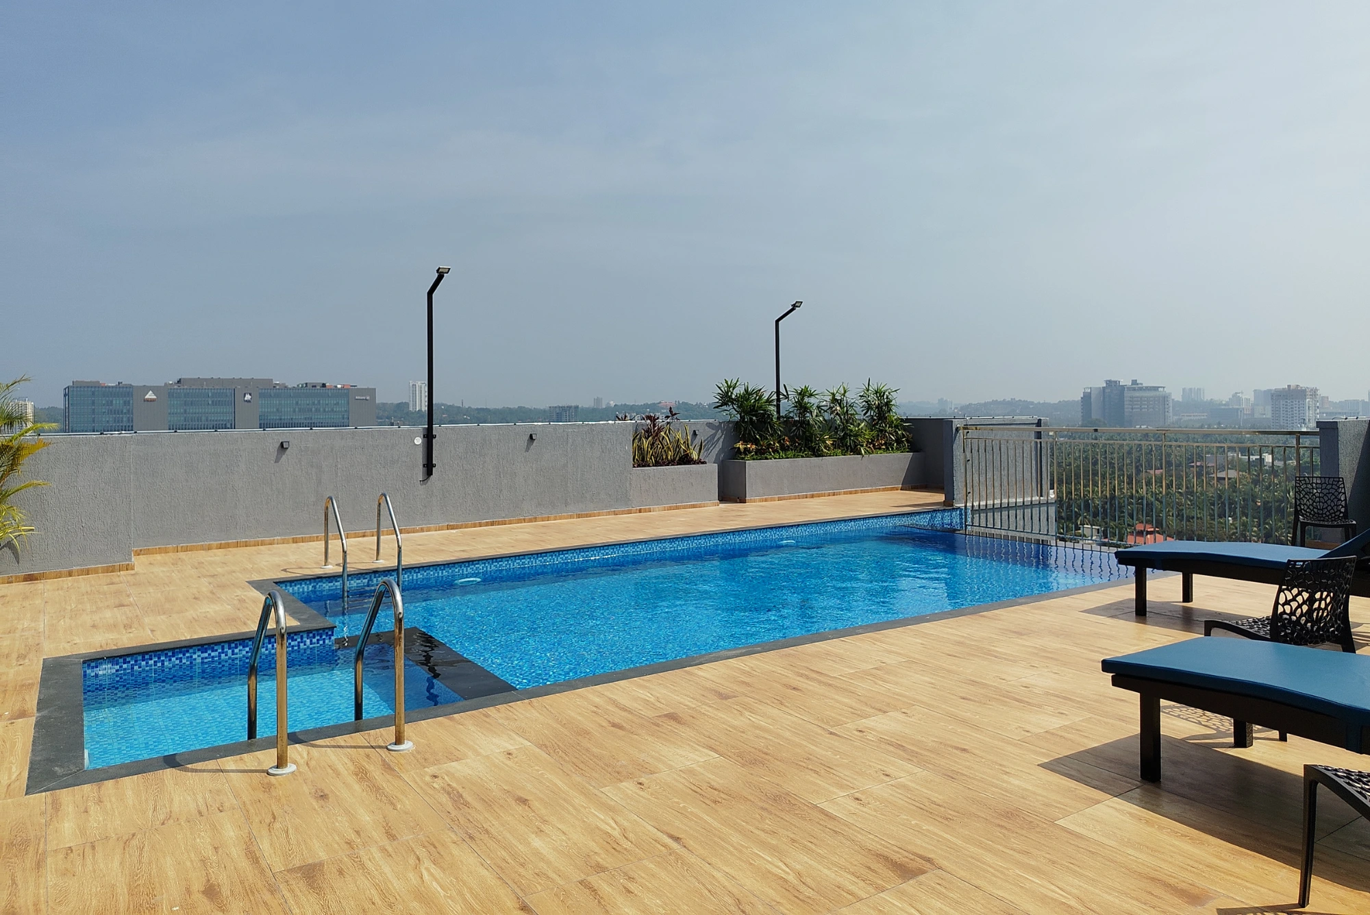
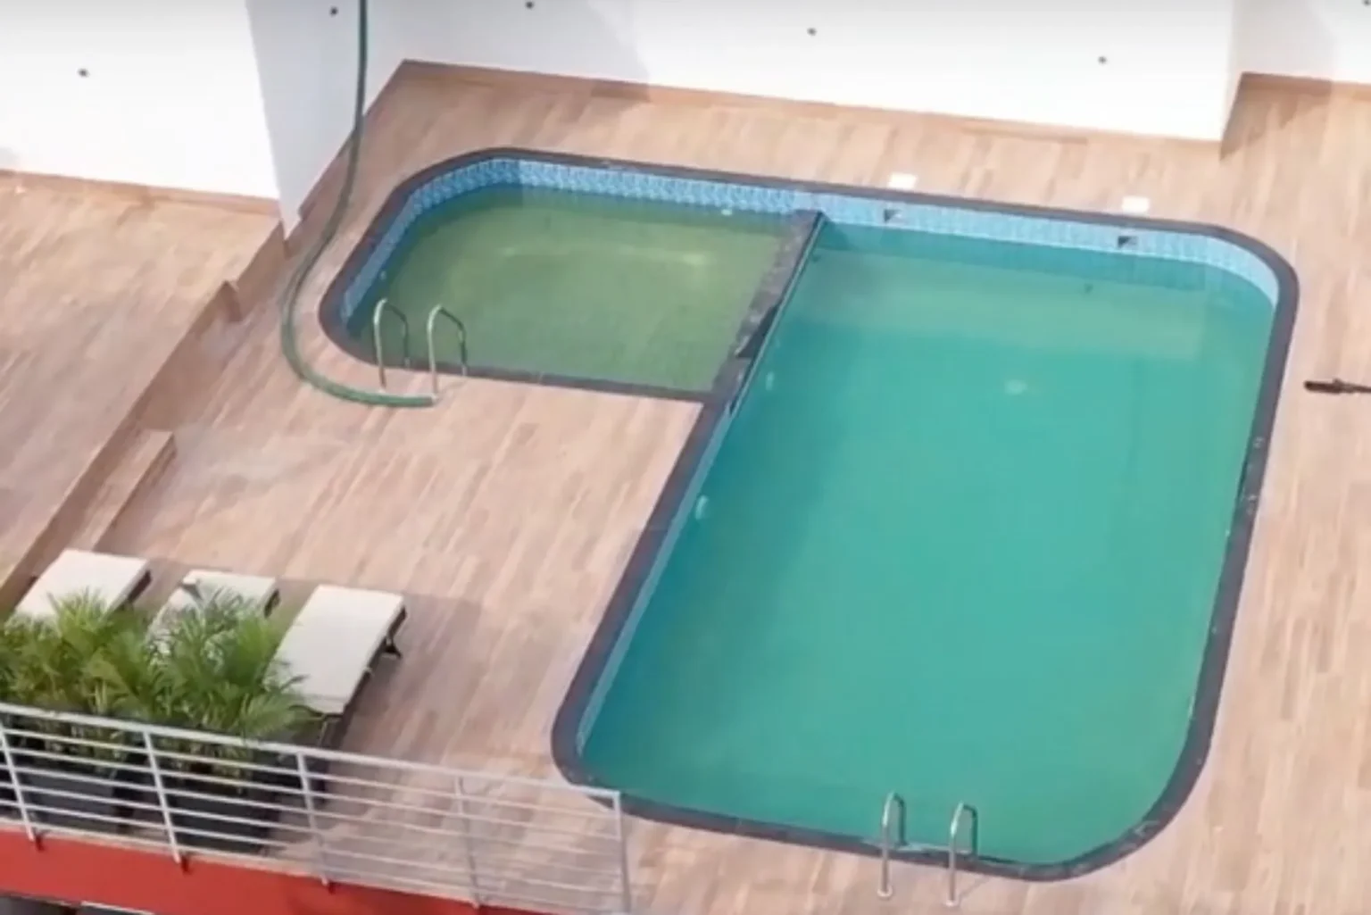
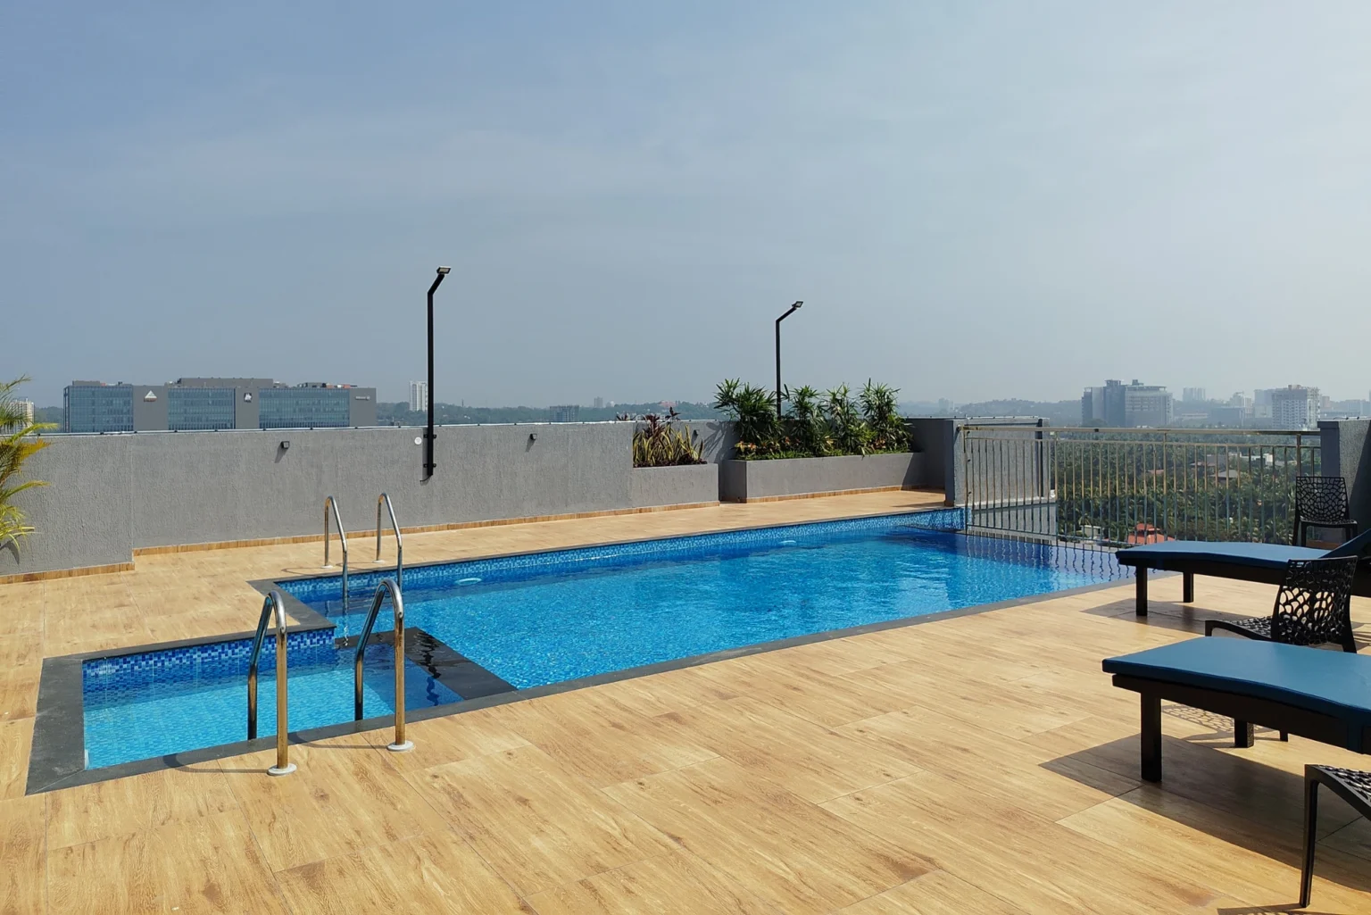
Swimming Pool
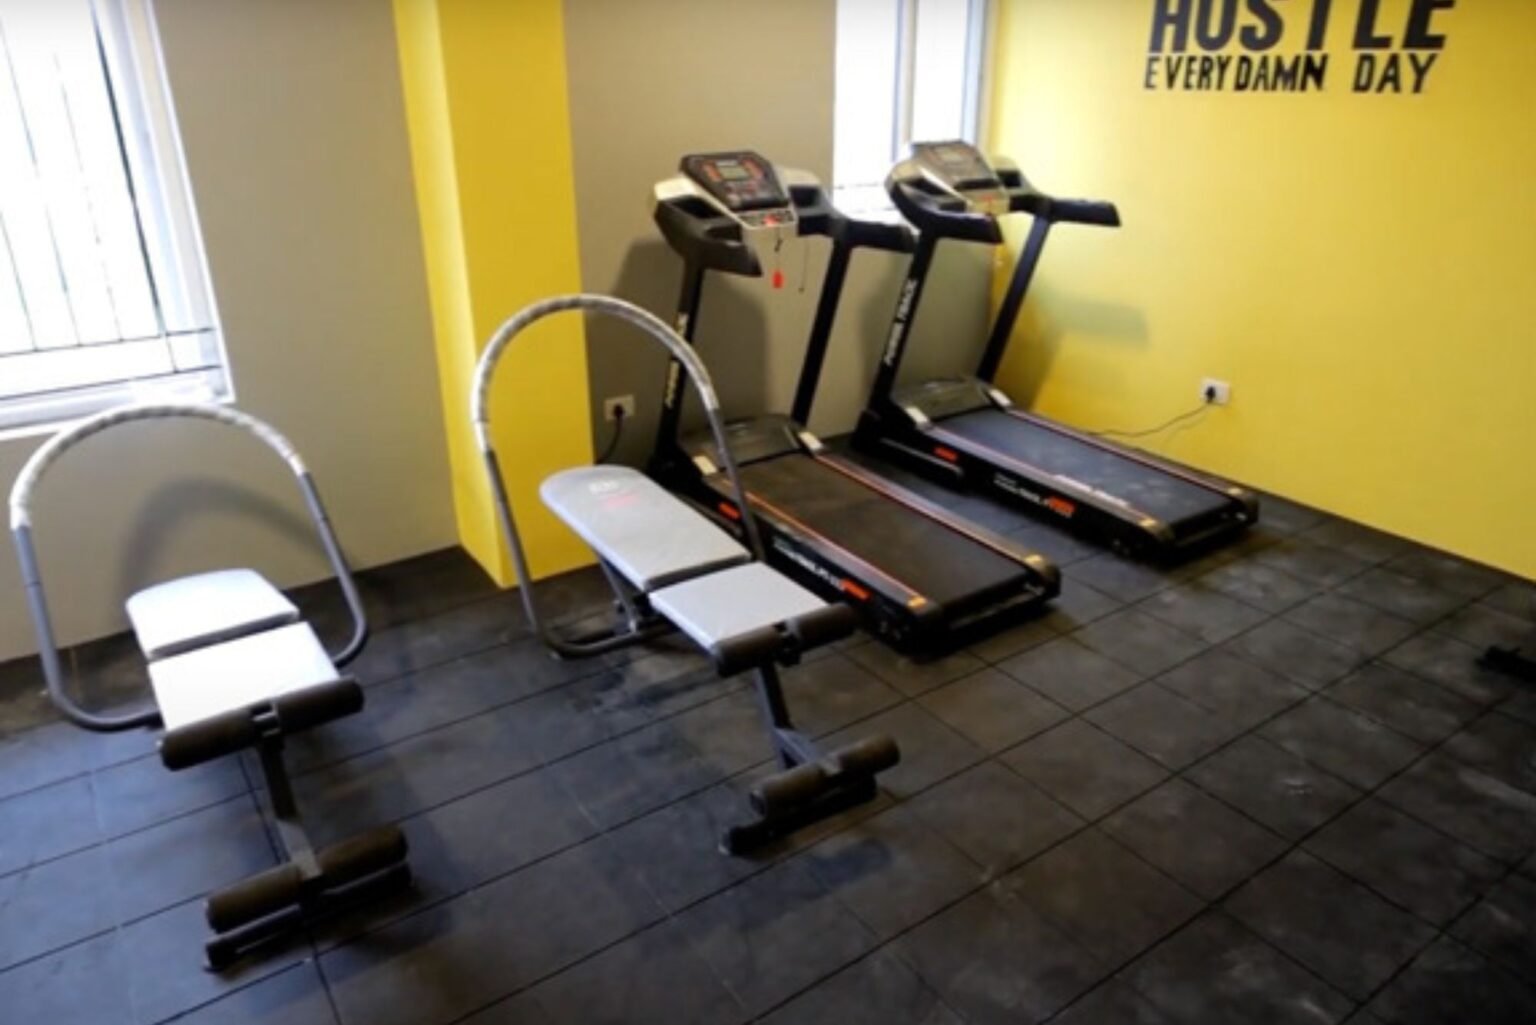
AC Gym
CCTV Main Gate
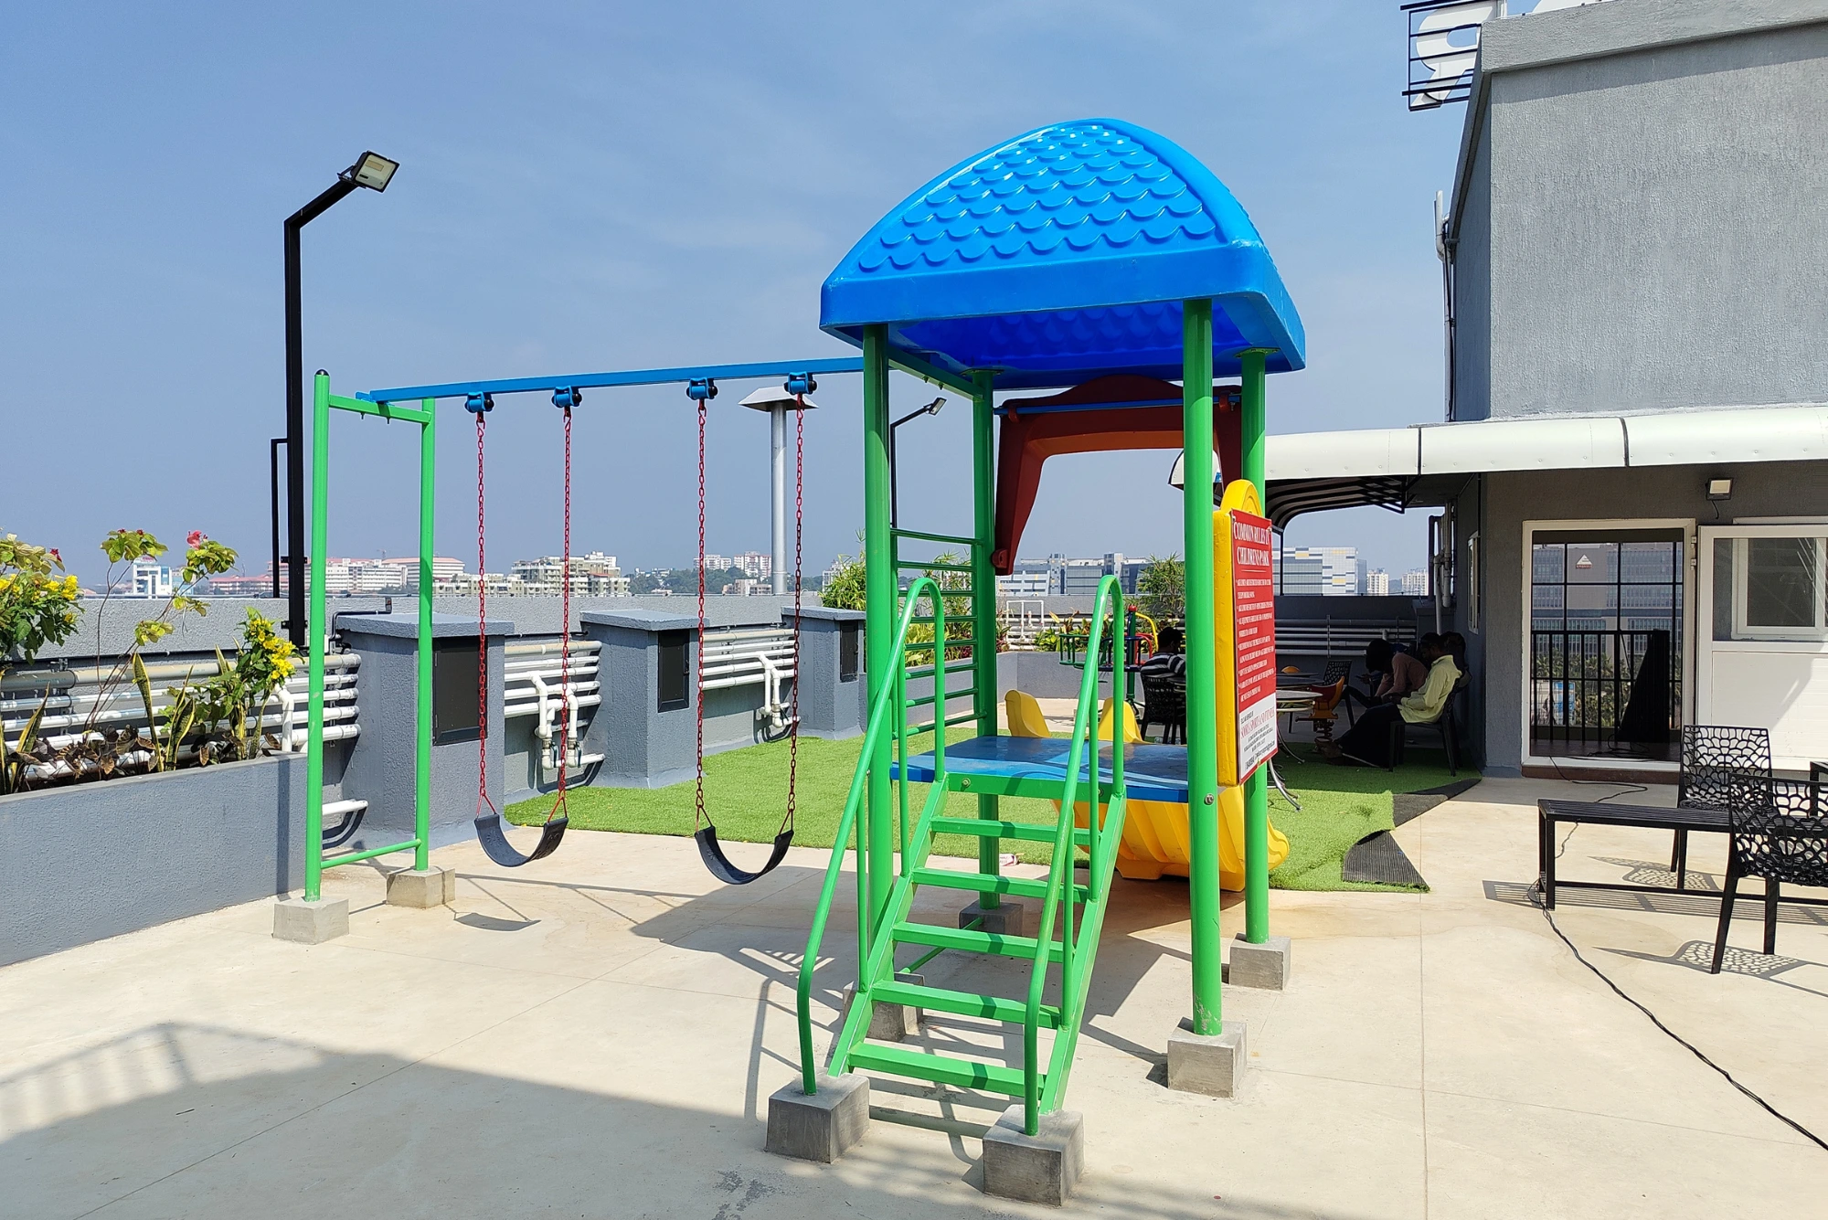
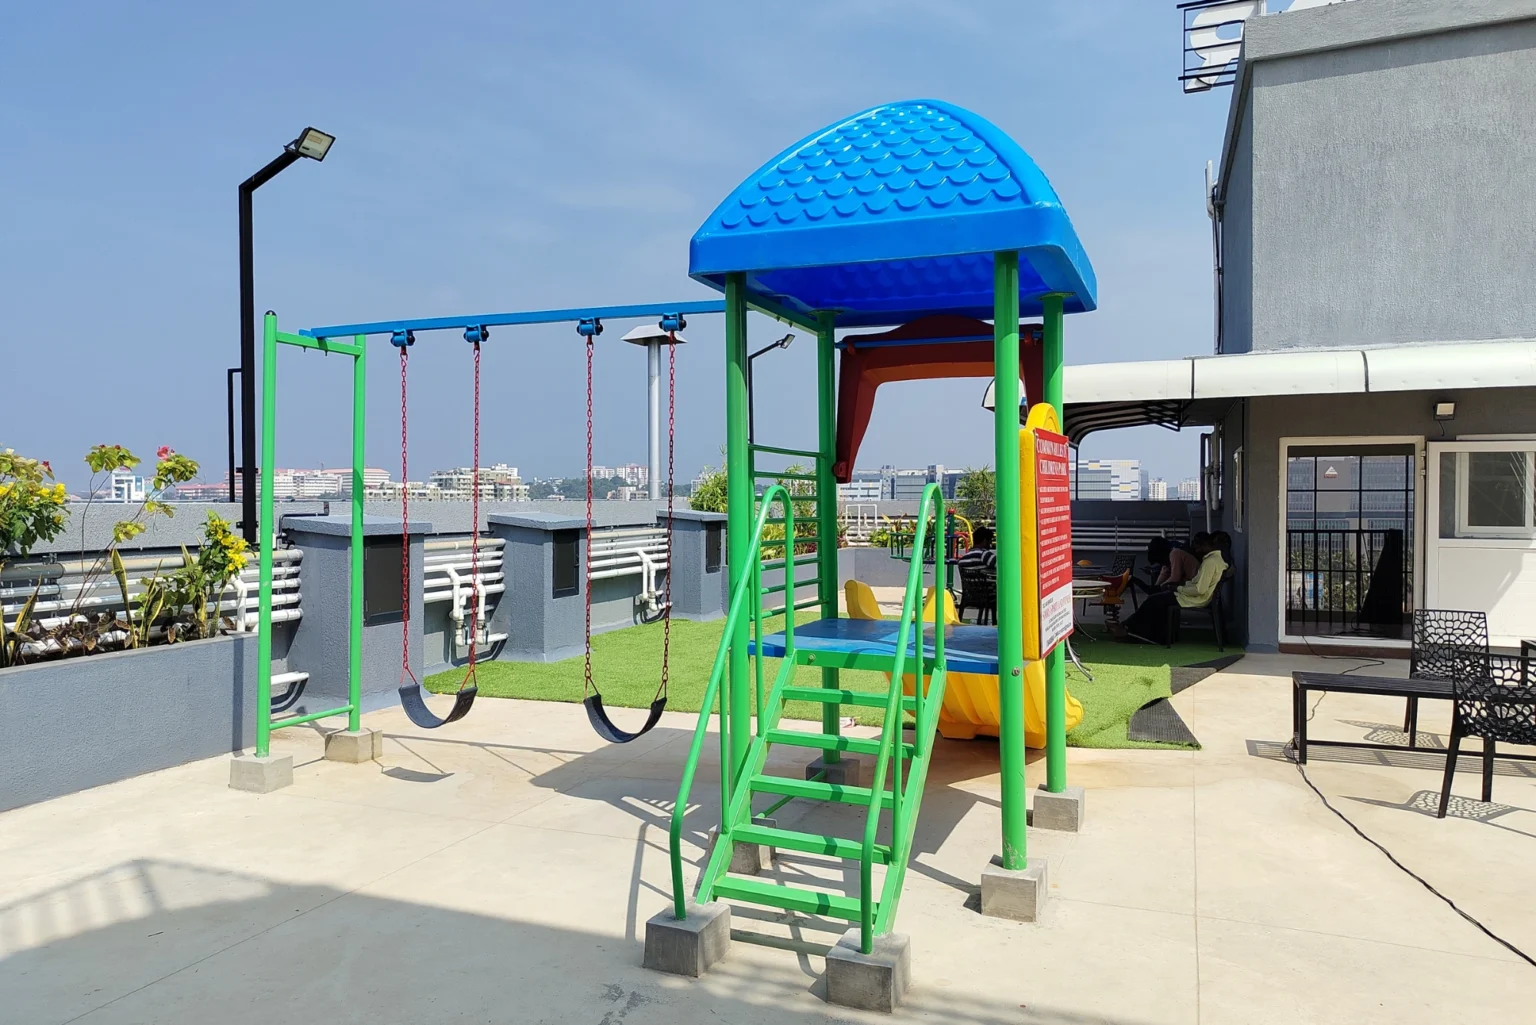
Children’s Play Area
Start Your Dream Home Journey
Amenities
Furnished Lobby
Indoor Play Area
Provision for 24-hour Security
Mini Theatre
Power Backup
Roof top Party Area
Reticulated Gas system
Sewage Treatment Plan
Swimming Pool
AC Gym
CCTV Main Gate
Children’s Play Area
Location & Reach
- Technopark Phase 3 – 3Mintues
- Infosys – 4Mintues
- UST Global – 6Mintues
- KIMS – 12Mintues
- Ananthapuri Hospitals – 13Mintues
- Govt.Medical College – 17Mintues
- Kazhakkoottam – 5Mintues
- Veli Railway Station – 9Mintues
- International Airport – 15Mintues
- Sreekaryam – 14Mintues
- Lulu Mall – 5Mintues
- World Market – 9Mintues
- MOT – 15Mintues
- Kunnil Hypermarket – 25Mintues
- Marian Engineering College – 3Mintues
- Loyola – 16Mintues
- MGM School – 8Mintues
- Bharatiya Vidya Bhavan – 8Mintues
- Good Shepherd School – 10Mintues
- College of Engineering(CET) – 10Mintues
- Govt.College, Karyavattom – 10Mintues
Floor Plan
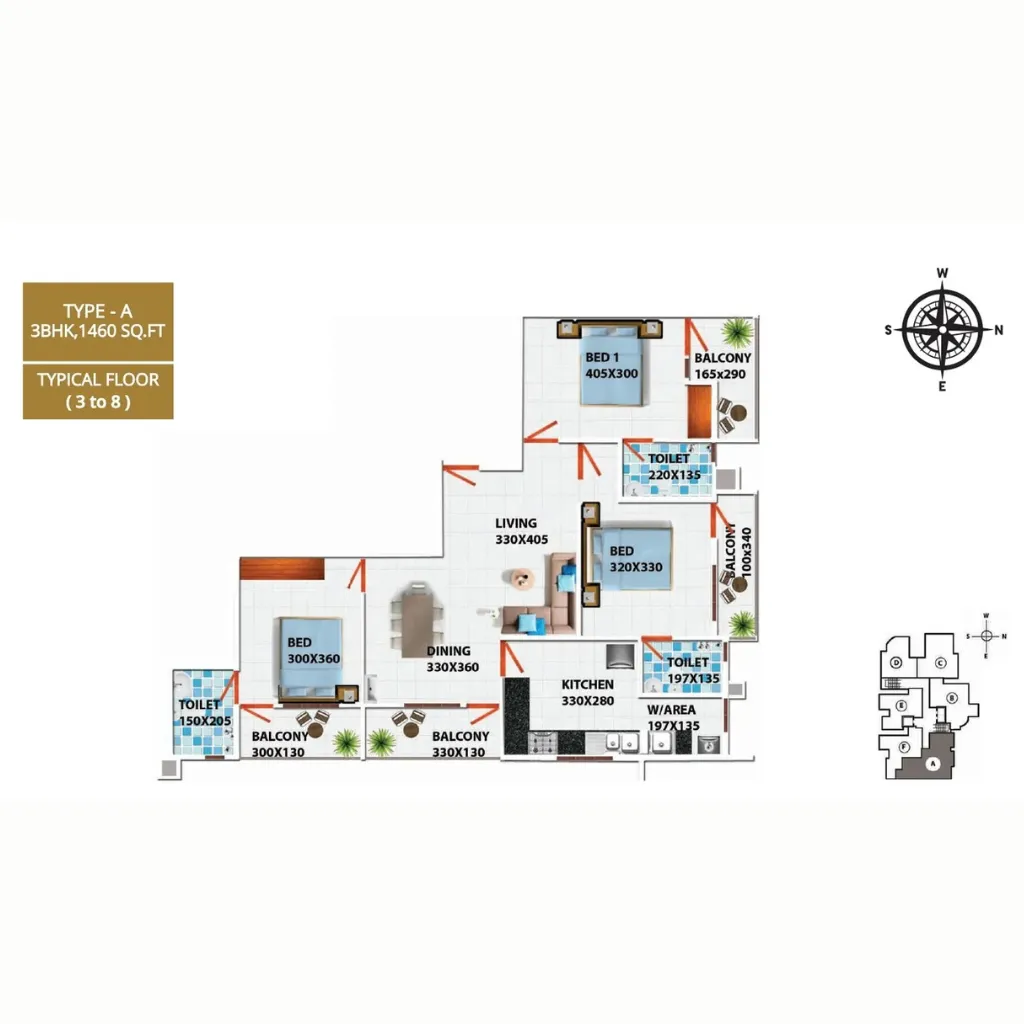
A-Type-3BHK
Rooms: 3, Baths: 3, Size: 1460 sq. ft.
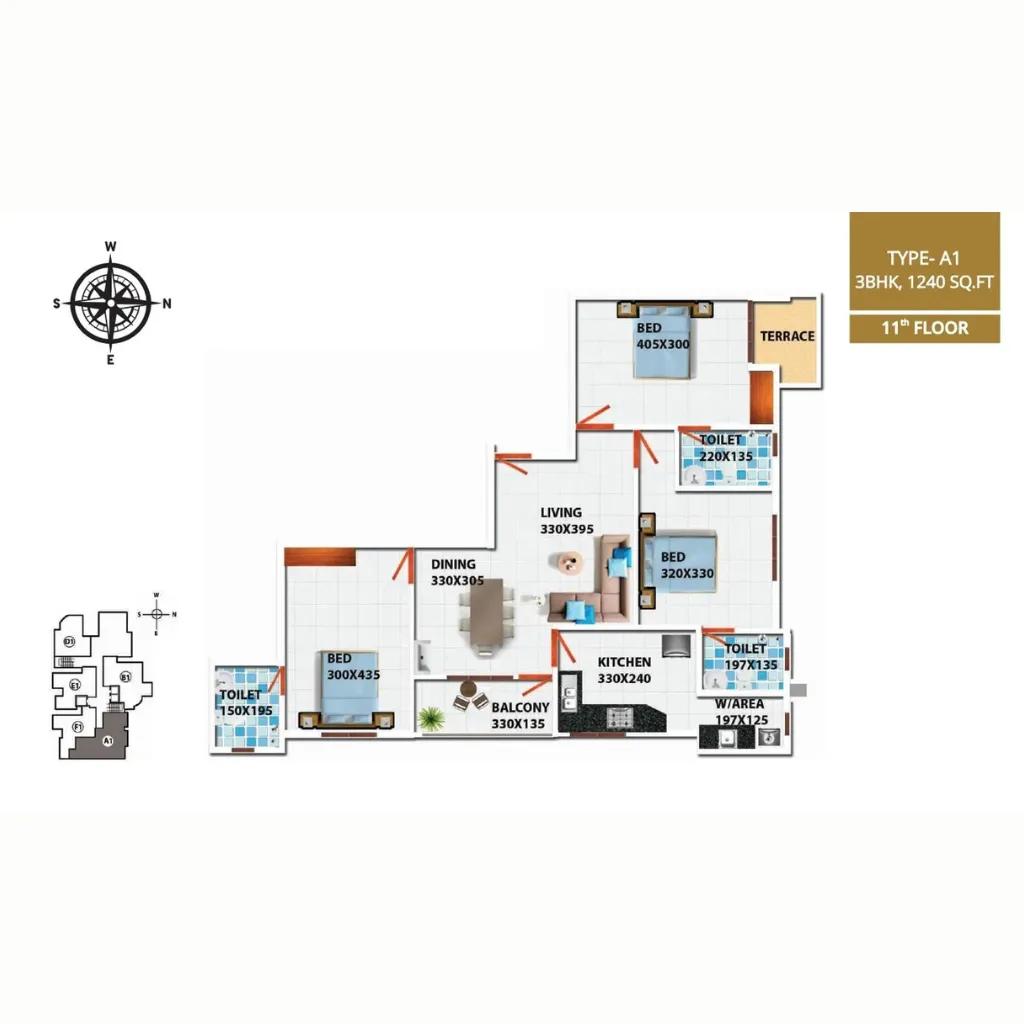
A1-Type-3BHK
Rooms: 3, Baths: 3, Size: 1240 sq. ft.
B-Type-3BHK
Rooms: 3, Baths: 3, Size: 1295 sq. ft.

B1-Type-3BHK
Rooms: 3, Baths: 3, Size: 1290 sq. ft.

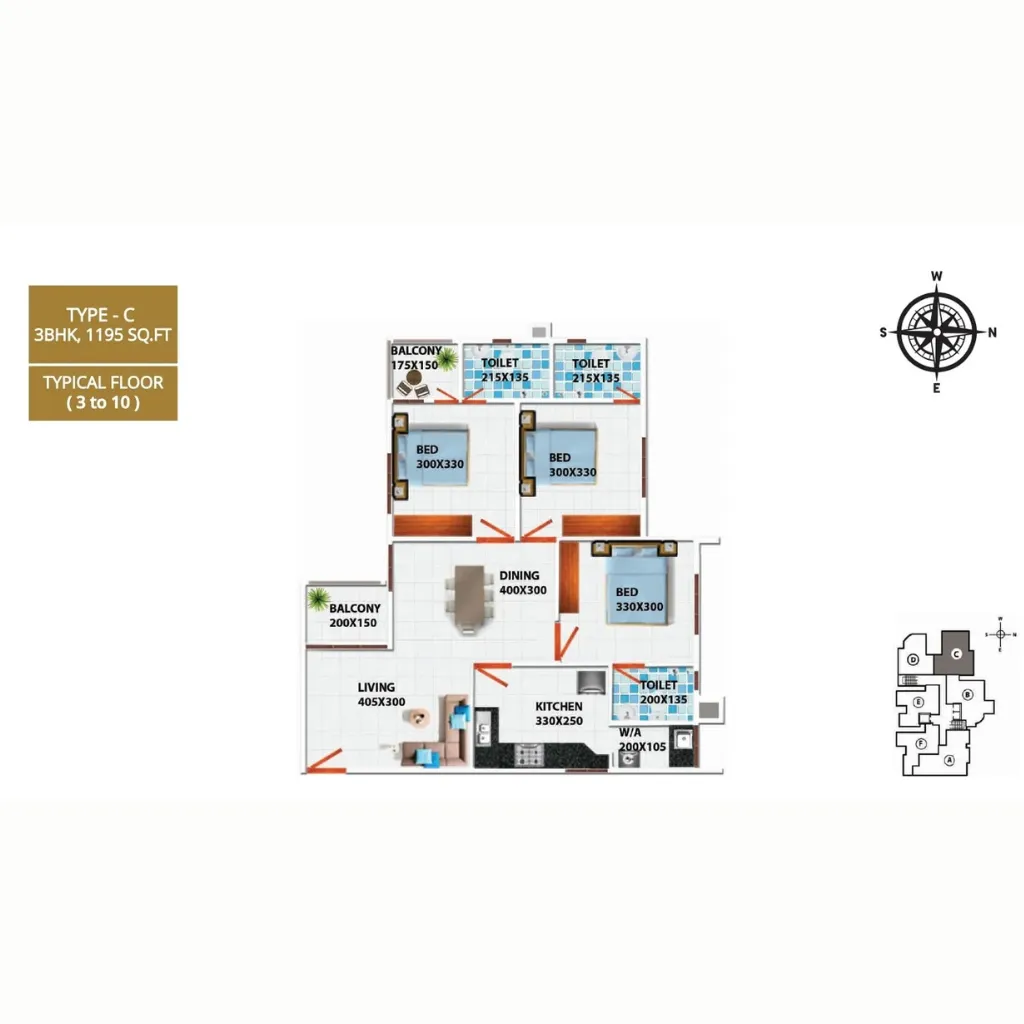
C-Type-3BHK
Rooms: 3, Baths: 3, Size:1195 sq. ft.
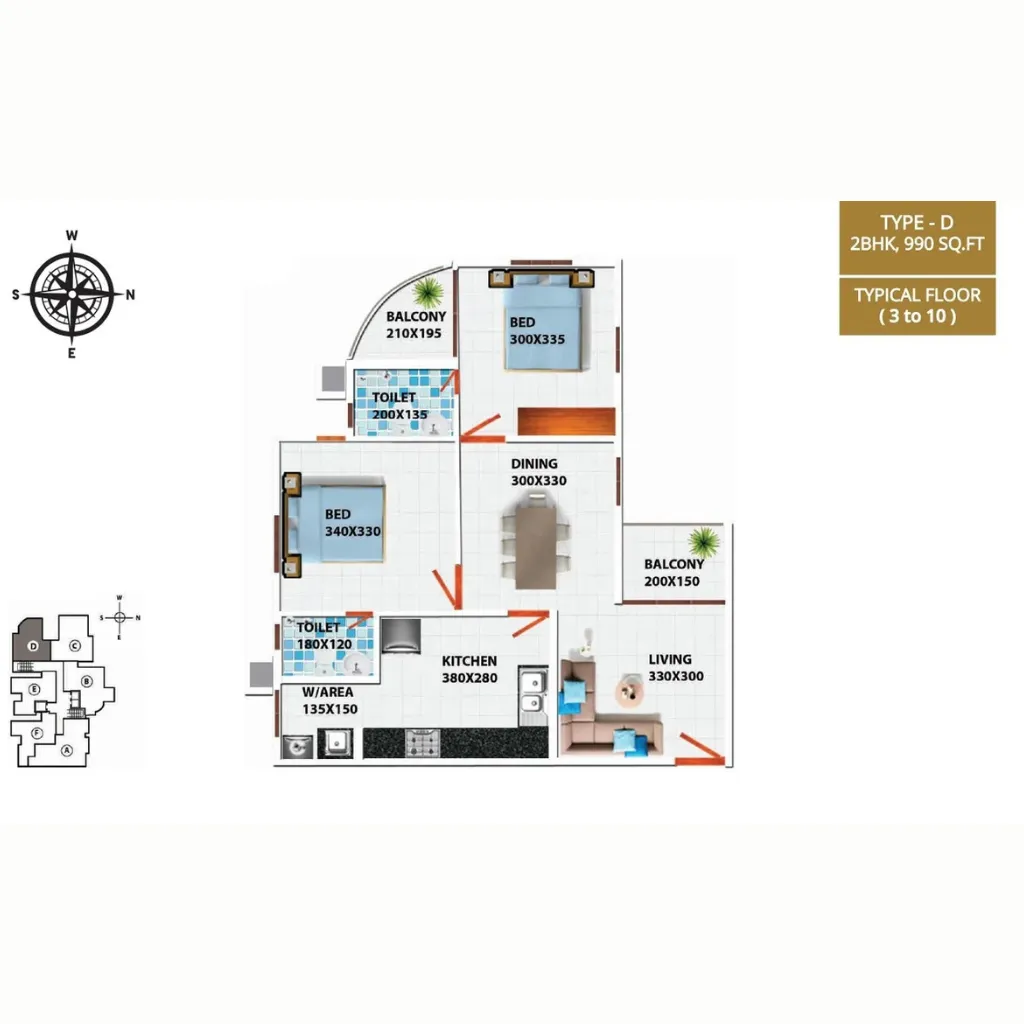
D-Type-2BHK
Rooms: 2, Baths: 2, Size: 990 sq. ft.
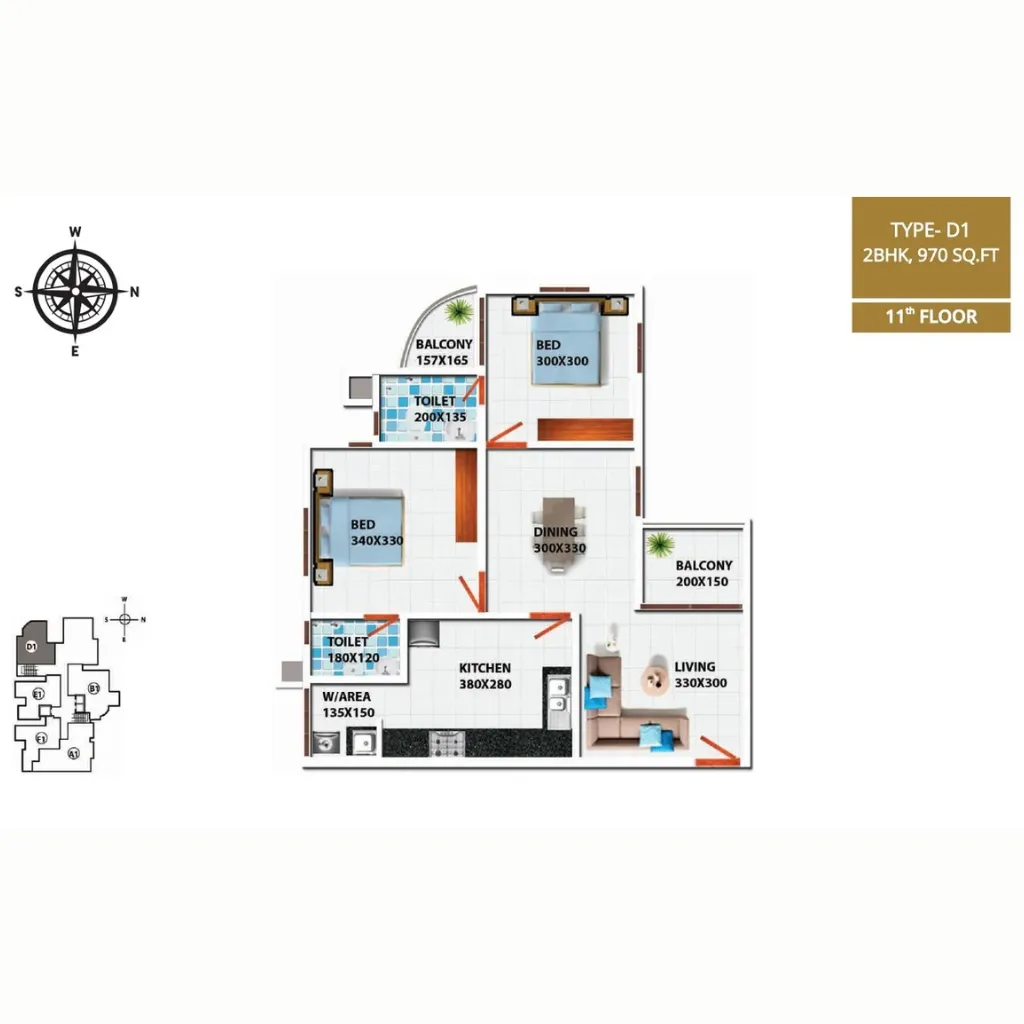
D1-Type-2BHK
Rooms: 2, Baths: 2, Size: 974 sq. ft.
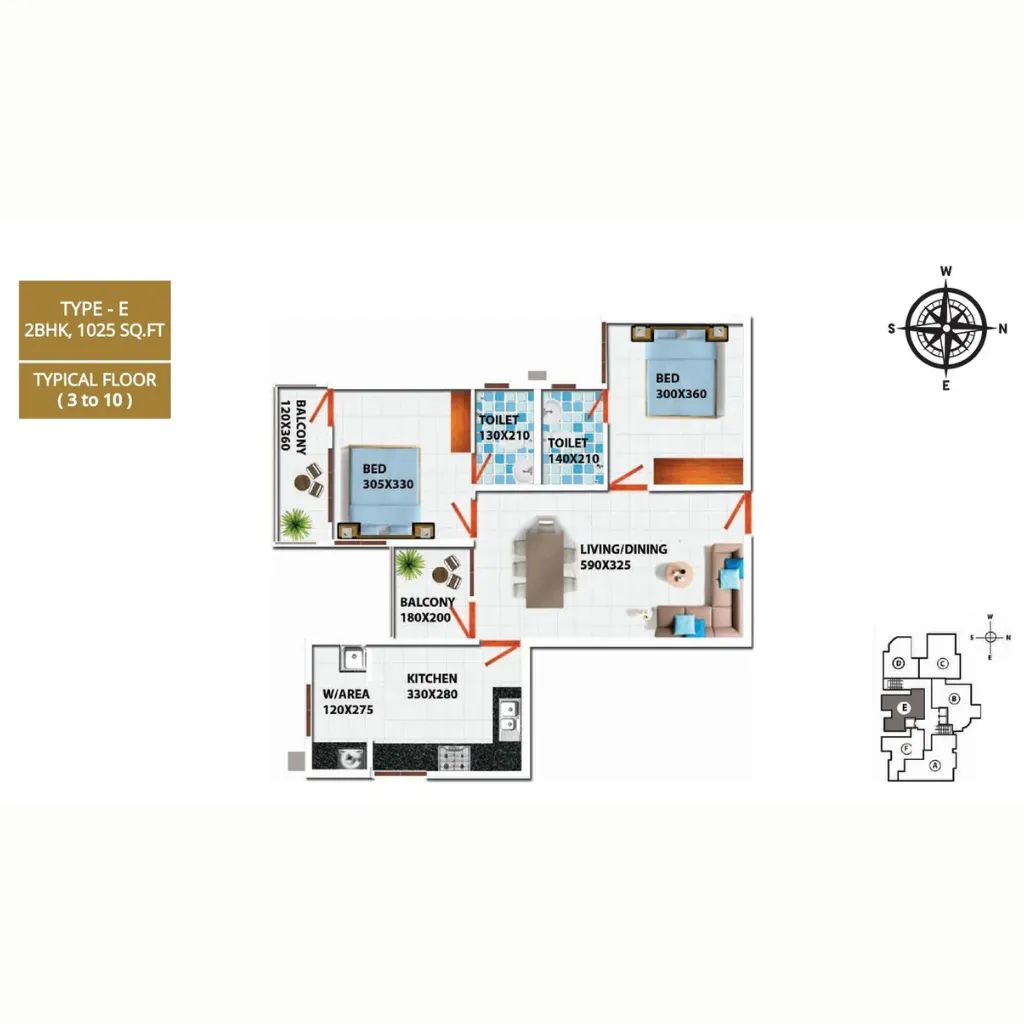
E-Type-2BHK
Rooms: 2, Baths: 2, Size: 1025 sq. ft.
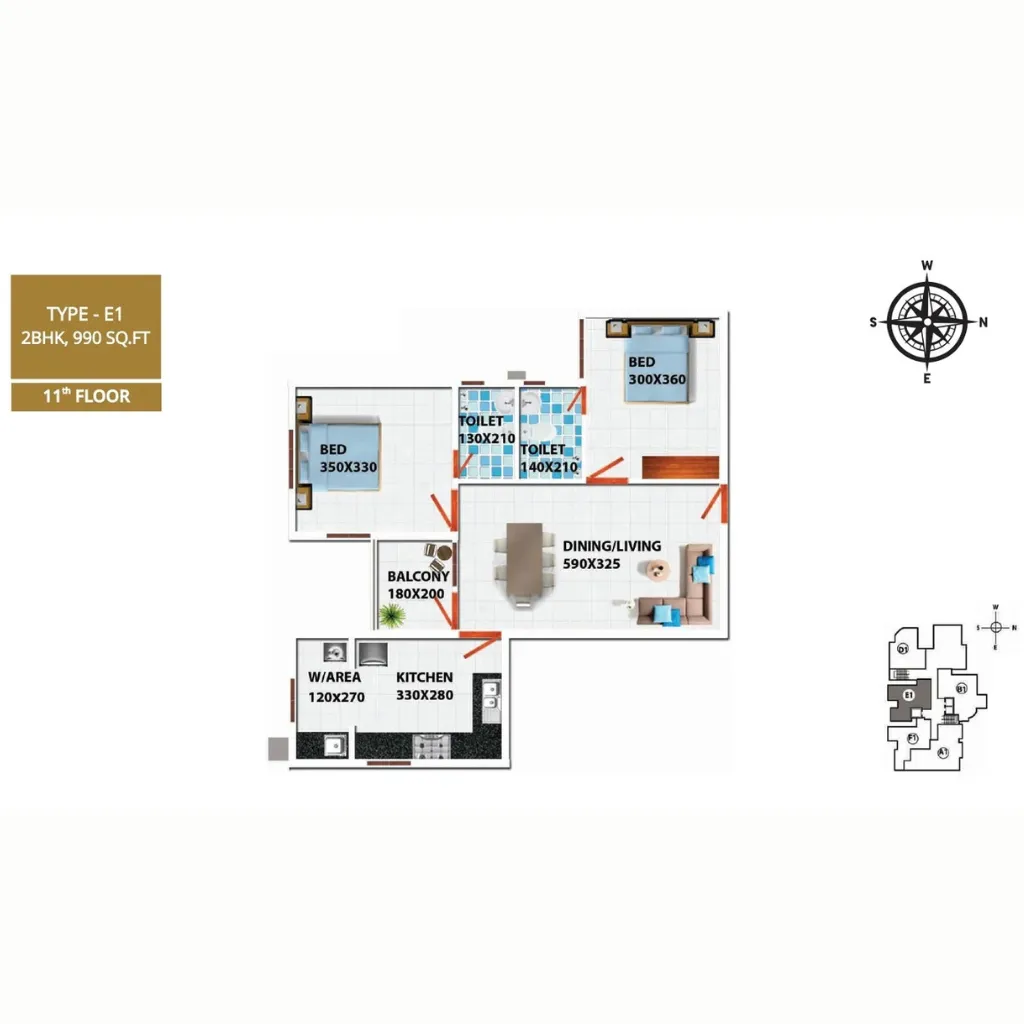
E1-Type-2BHK
Rooms: 2, Baths: 2, Size: 990 sq. ft.
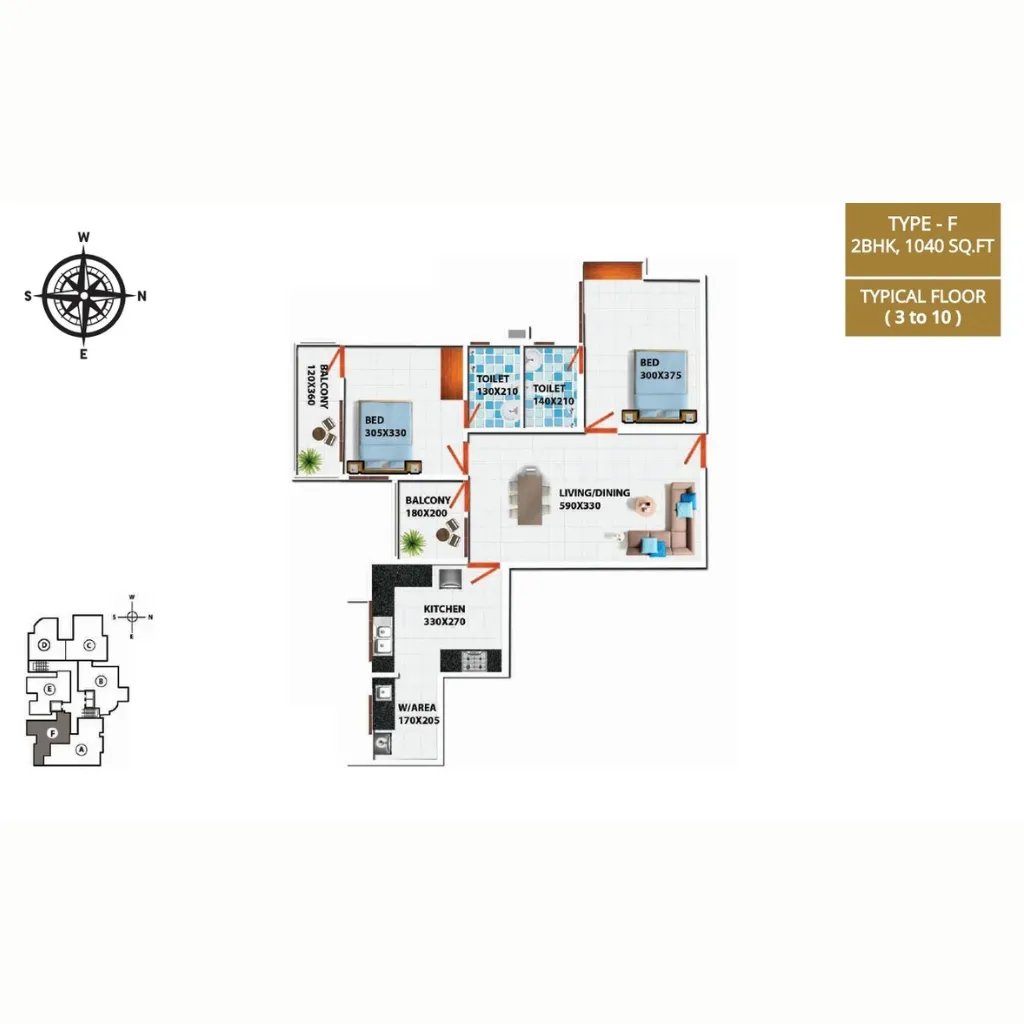
F-Type-2BHK
Rooms: 2, Baths: 2, Size: 1040 sq. ft.
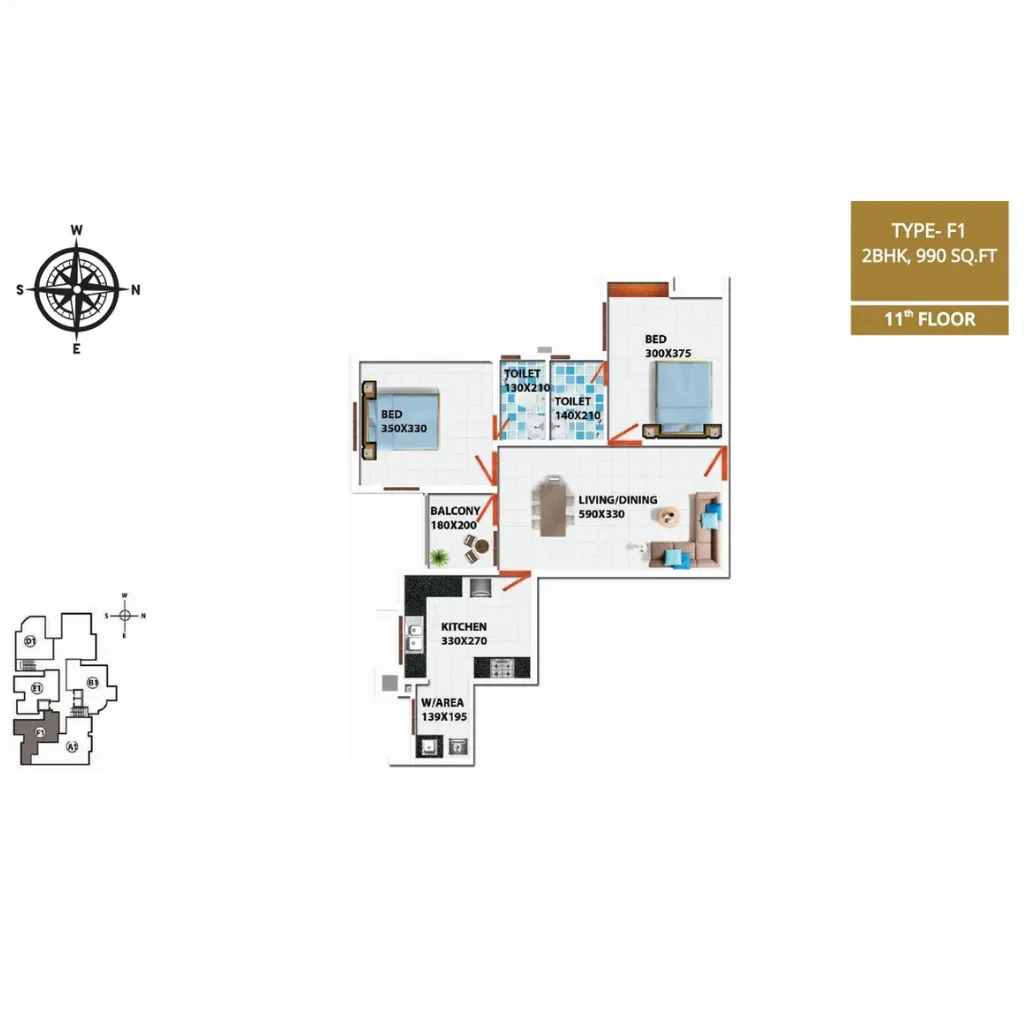
F1-Type-2BHK
Rooms: 2, Baths: 2, Size: 990 sq. ft.
Specifications
- RCC frame structure compliance with seismic zone design.
- Cement Block masonry for internal & external walls.
- Entrance door in Teak wood polished.
- All other doors in good quality flush doors with enamel finish.
- Water proof doors for all toilets.
- All internal walls and ceilings painted with acrylic premium emulsion over putty finish.
- External wall finished with weather coat.
- Powder coated Aluminium with sliding panels and glazed shutters.
- MS safety grills and railings.
- One covered car parking for each apartment.
- Parryware / Cera or equivalent EWC's & washbasin in all toilets.
- Cera or equivalent CP Fittings.
- Foyer / Living / Dining / All bedrooms are good quality Vitrified tiles.
- Best quality Ceramic / Vitrified tiles for kitchen / Workarea / Balcony.
- 60cm glazed tile dado over kitchen counter.
- Toilets antiskid ceramic tiles. Ceramic glazed tile dado for full wall.
- Concealed wiring for electrical works, 3 phase connection.
- Adequate light, fan, 6/16 amps power point controlled by MCB with ELCB.
- All switch boards Havells / ABB / Legrand or equivalent make modular type.
- Provision for water purifier and exhaust fan in kitchen.
- Provision for exhaust fan & geyser in master bedroom toilet.
- Provision for telephone in living and master bedroom.
- Cable TV / OTH provision in living.
- Counter with granite slab.
- Single bowl stainless steel sink with drain board.
- Multiple water supply through underground sump and overhead tank.
- All water supply lines shall be ISI mark ASTM & CPVC pipes.
Progress Images
Brands We Associate





With You at Every Step of Your Home Journey
Support
360° Bank Loan Support
We handle the paper work. Our loan support team works with banks to make financing smooth and simple

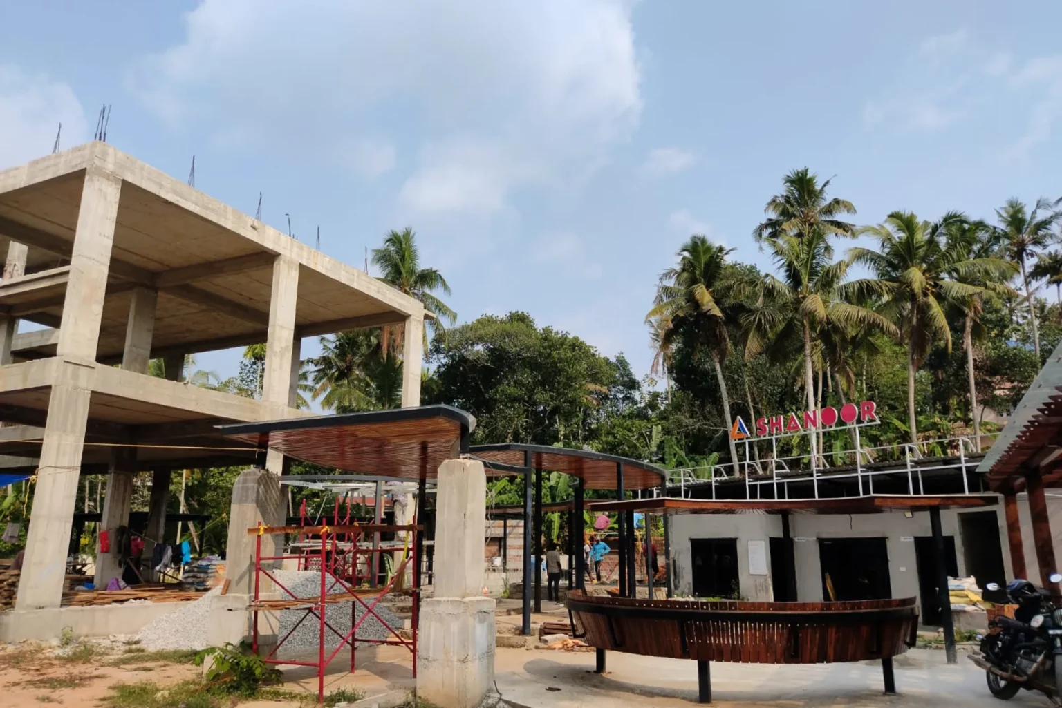
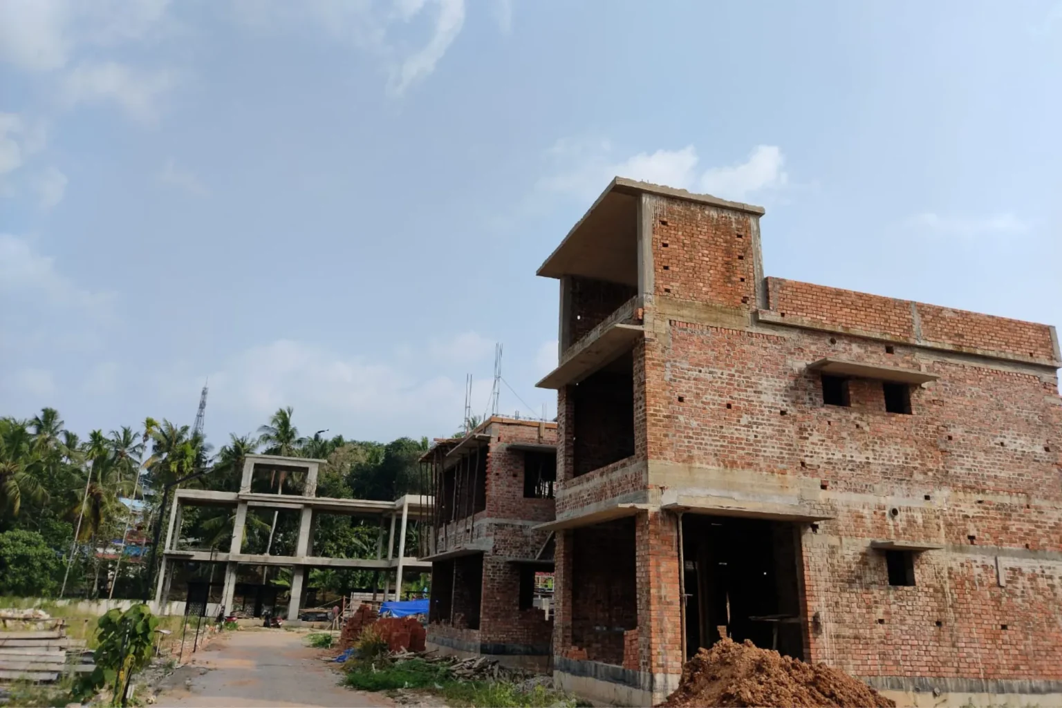
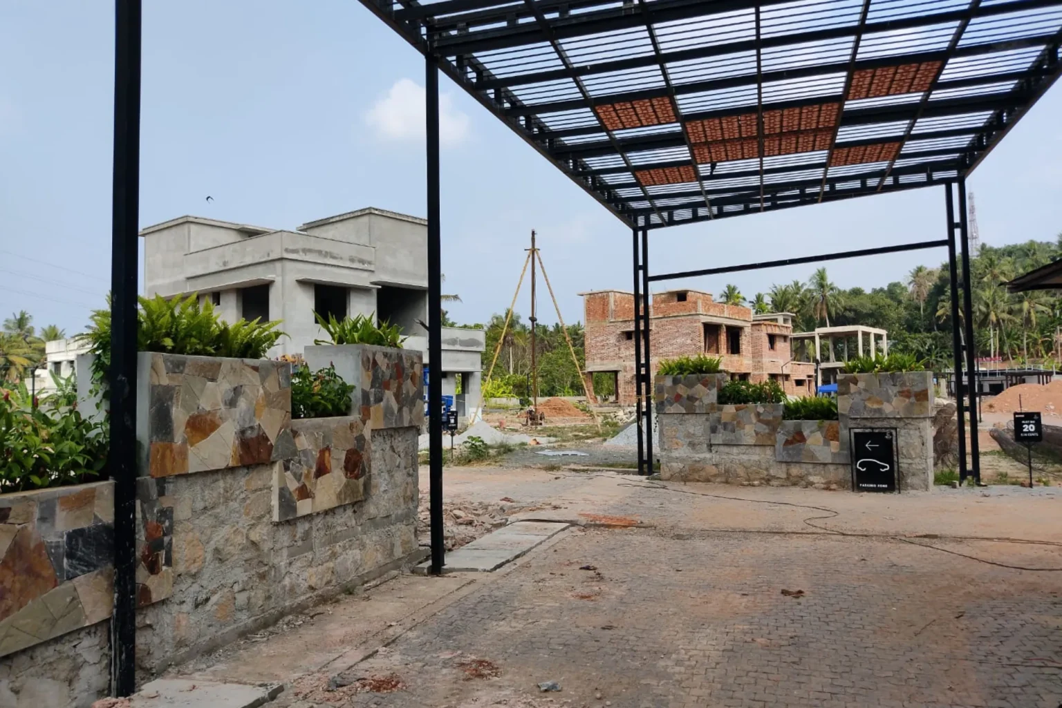
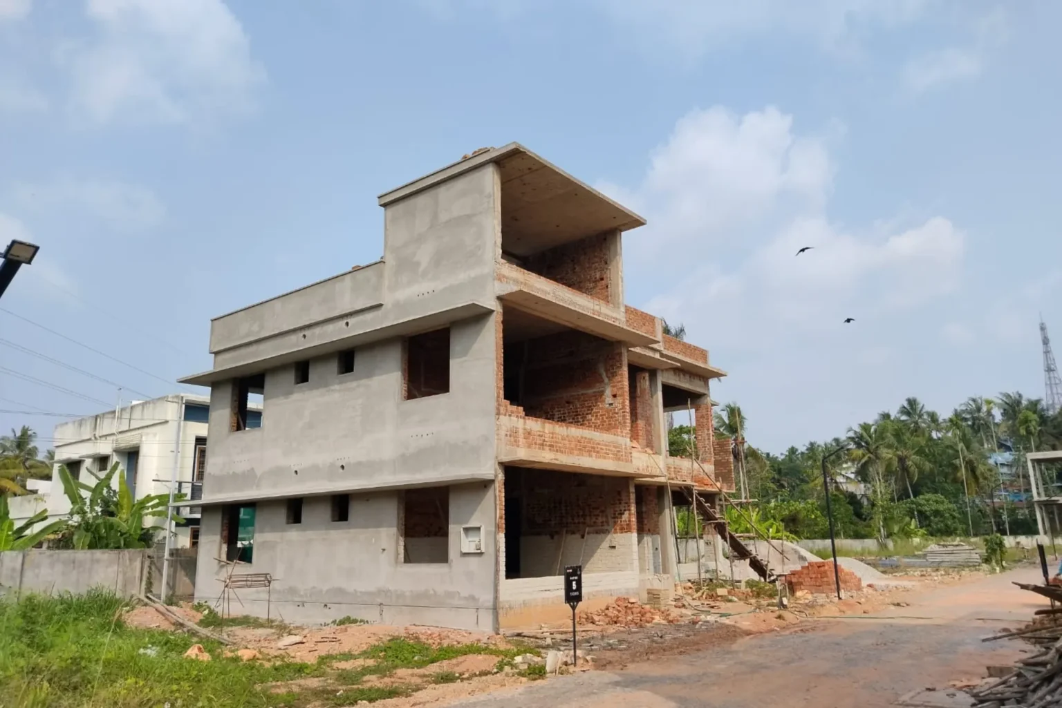
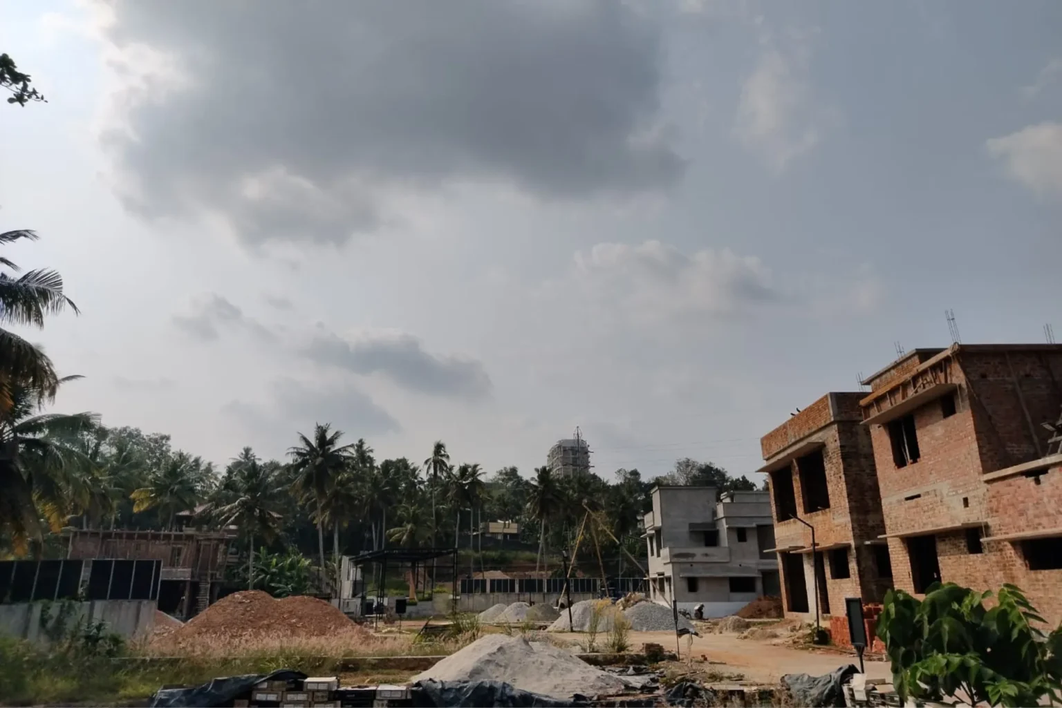
Progress
50% Construction Completed
We’ re half way there.Solid Progress means your home is taking shape on schedule.
Timeline
12 Months to Handover
A clear timeline you can count on.No surprises, just steady progress toward your new home.

Shanoor Metro Square FAQ
Looking for More projects at Trivandrum?
We’ve got you covered.
Shanoor Cyber Cloud
- Kazhakuttom | Trivandrum
Shanoor Penta County Tulips
- Kazhakuttom | Trivandrum
Rainbow Heights @ CurioCity
- Karyavattom | Trivandrum
Shanoor Orange Woods
- Kazhakuttom | Trivandrum
Shanoor Embassy Square
- Sreekariyam | Trivandrum
Rainbow City@ CurioCity
- Karyavattom | Trivandrum